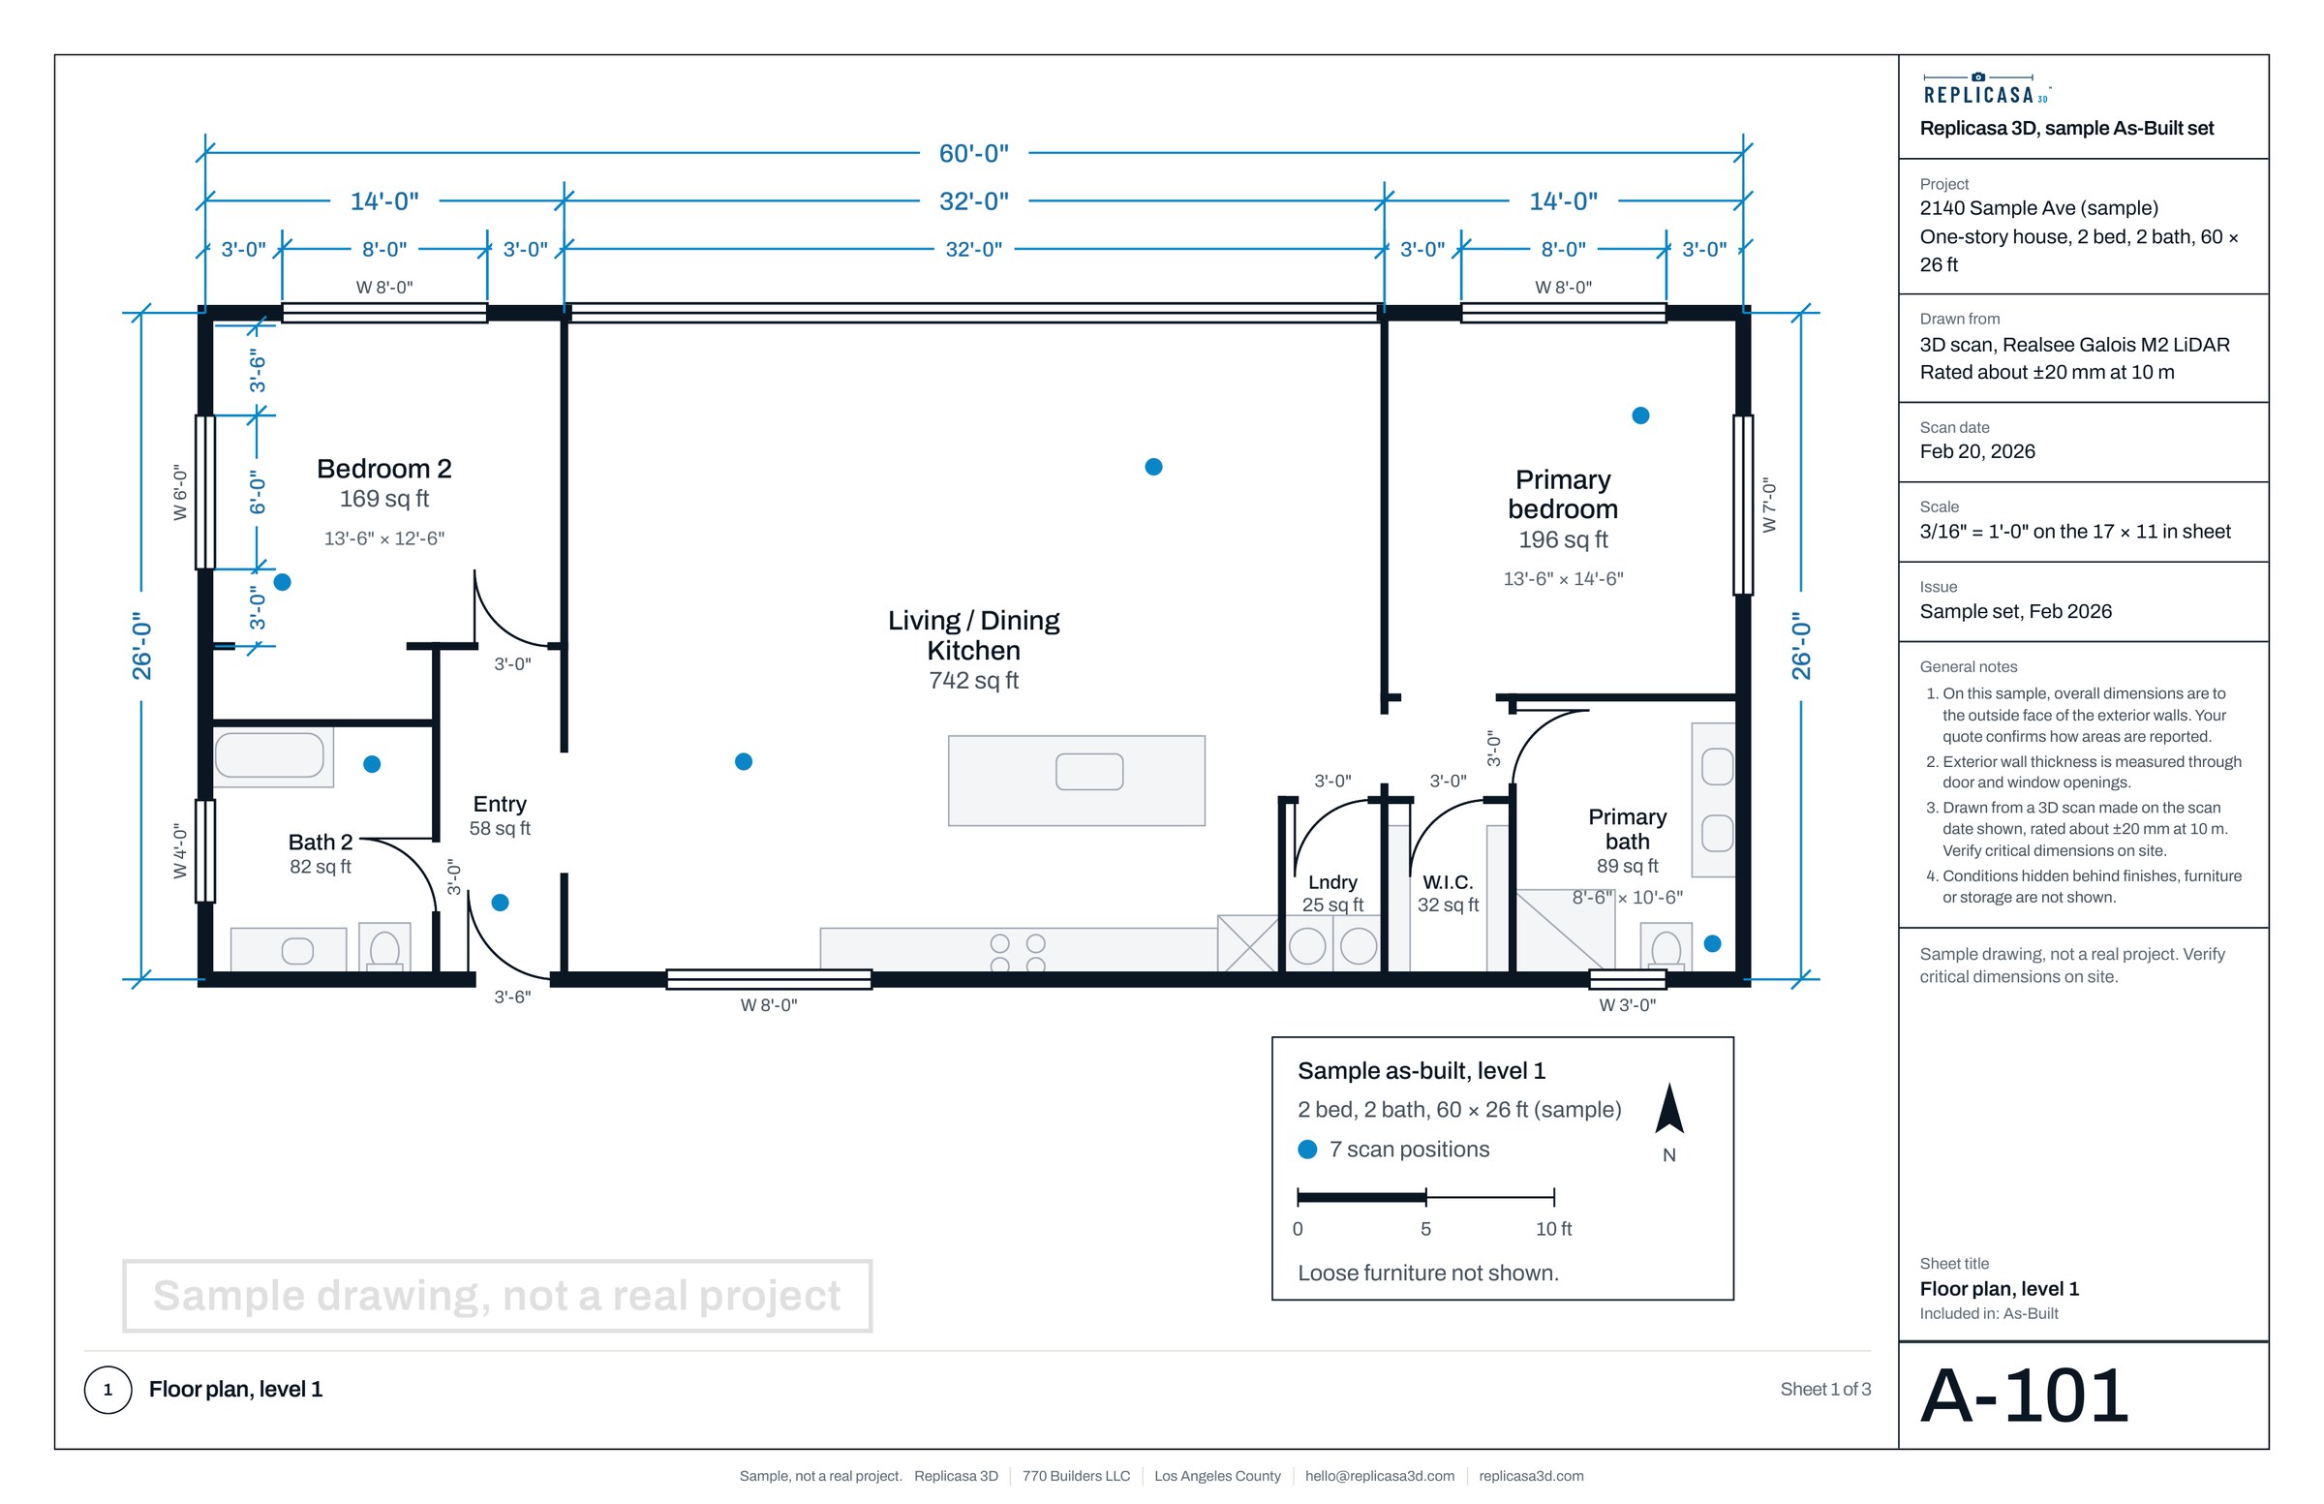
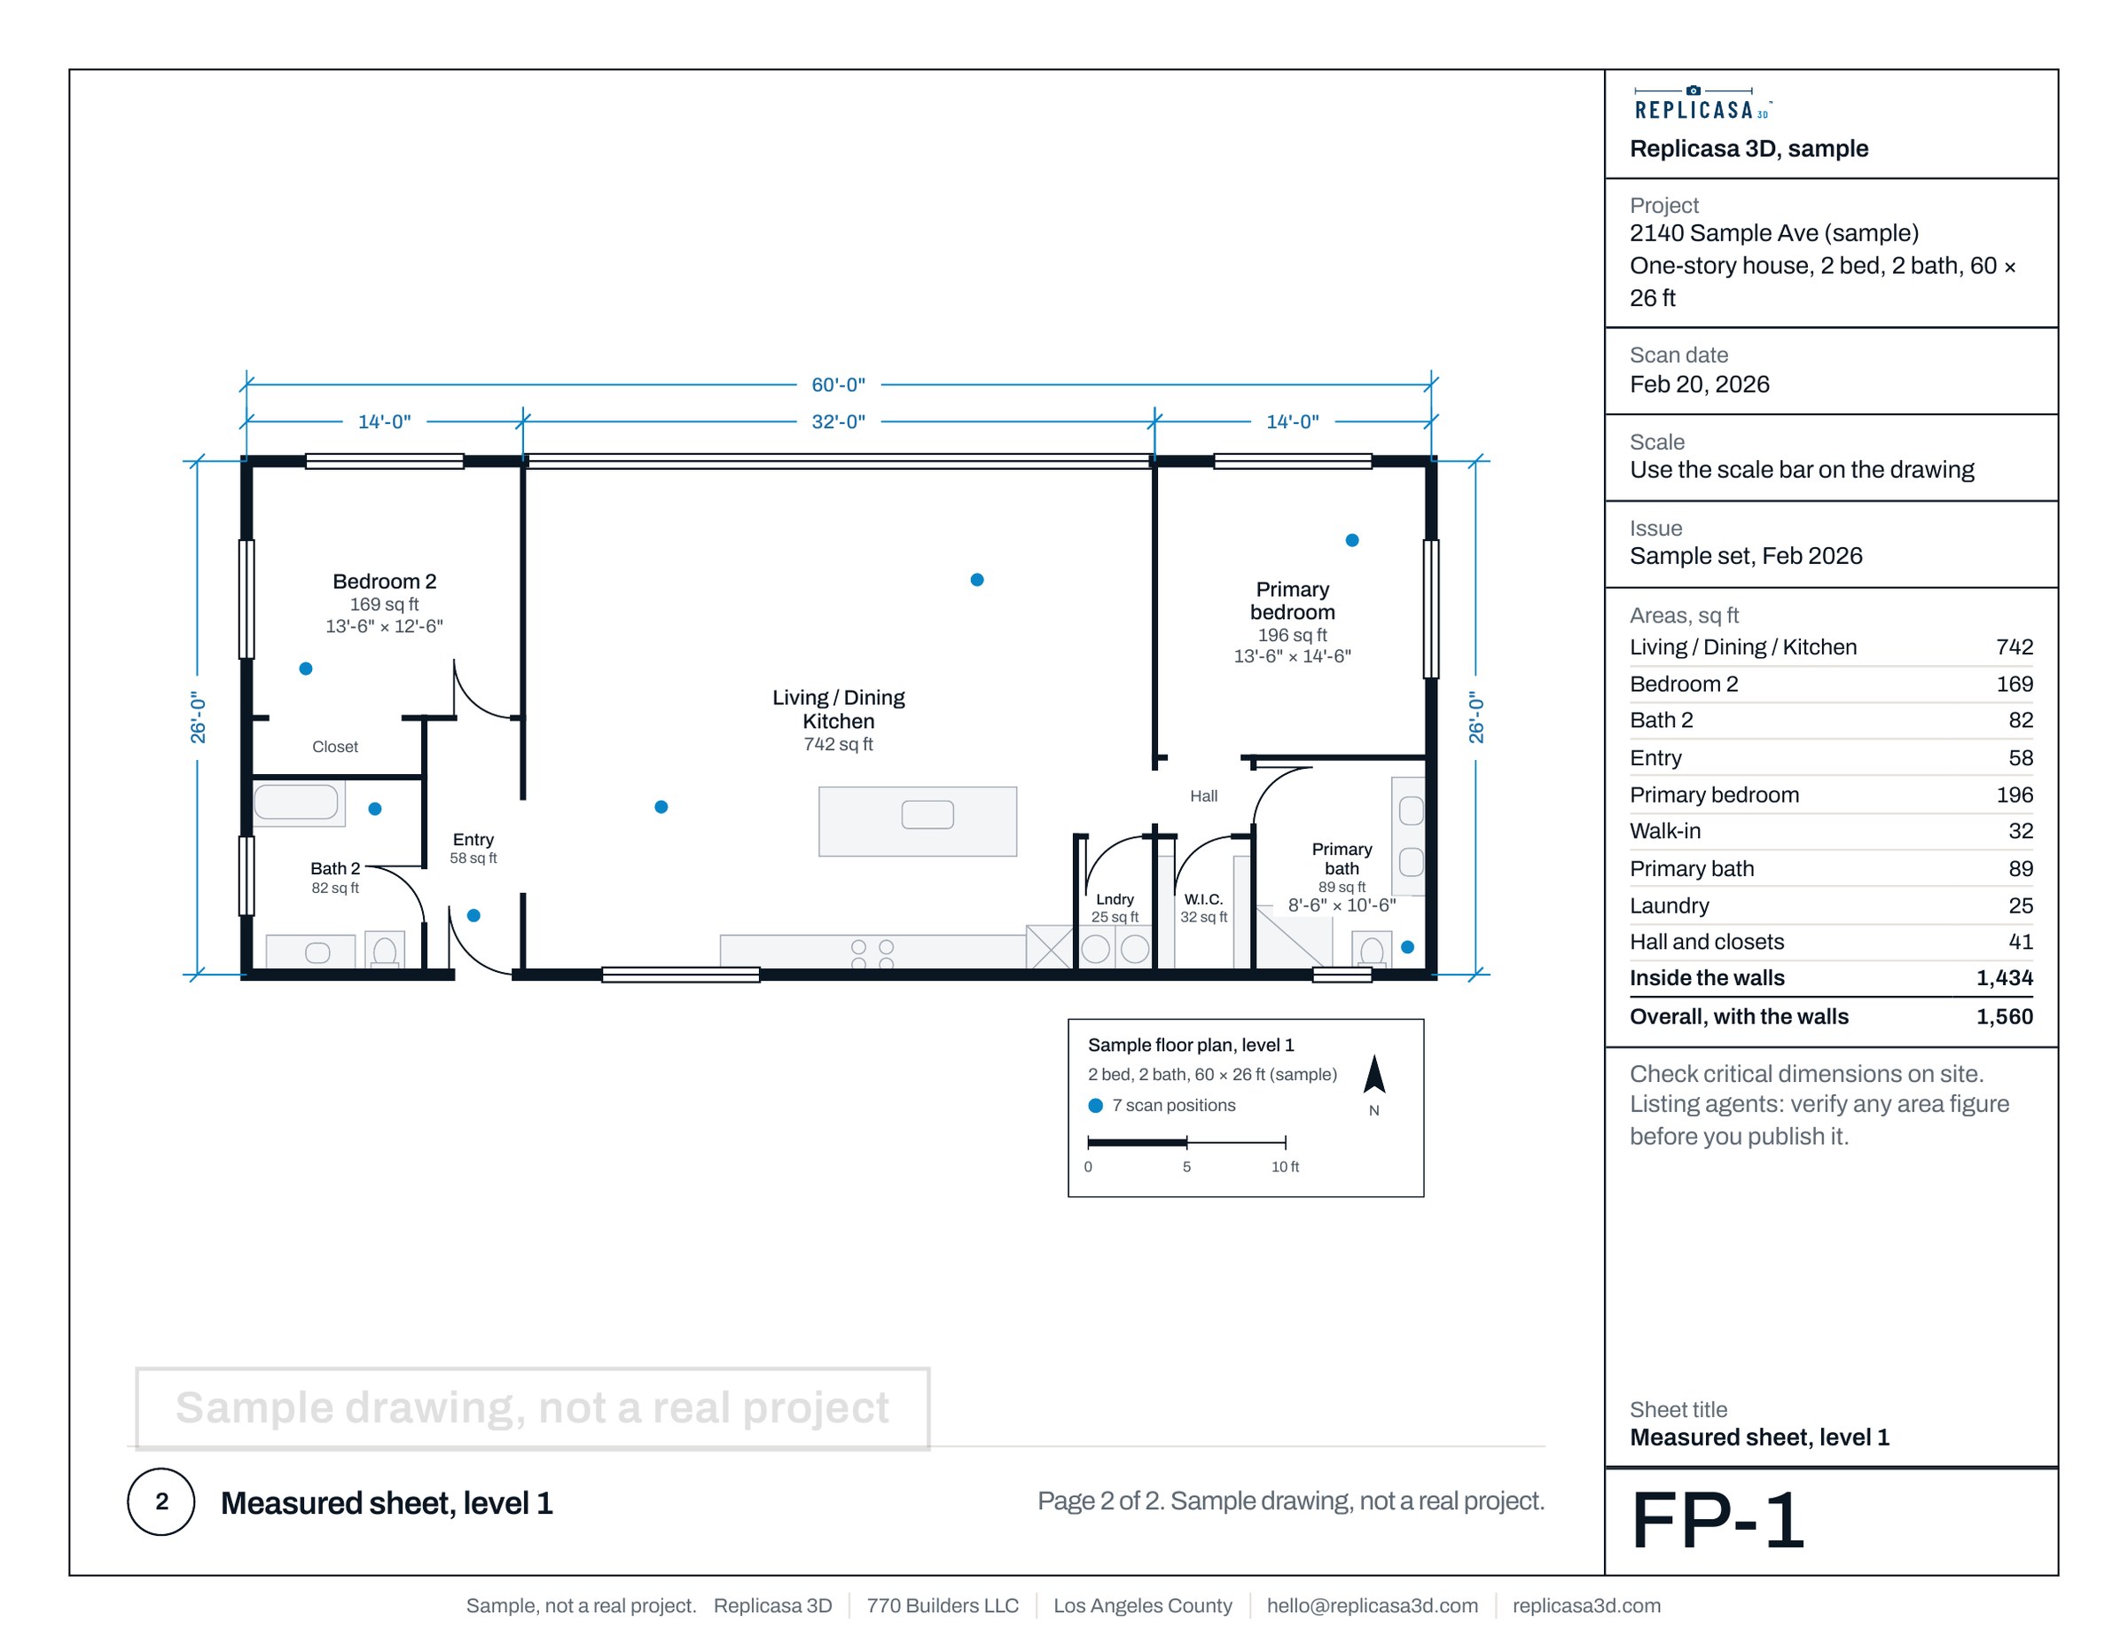
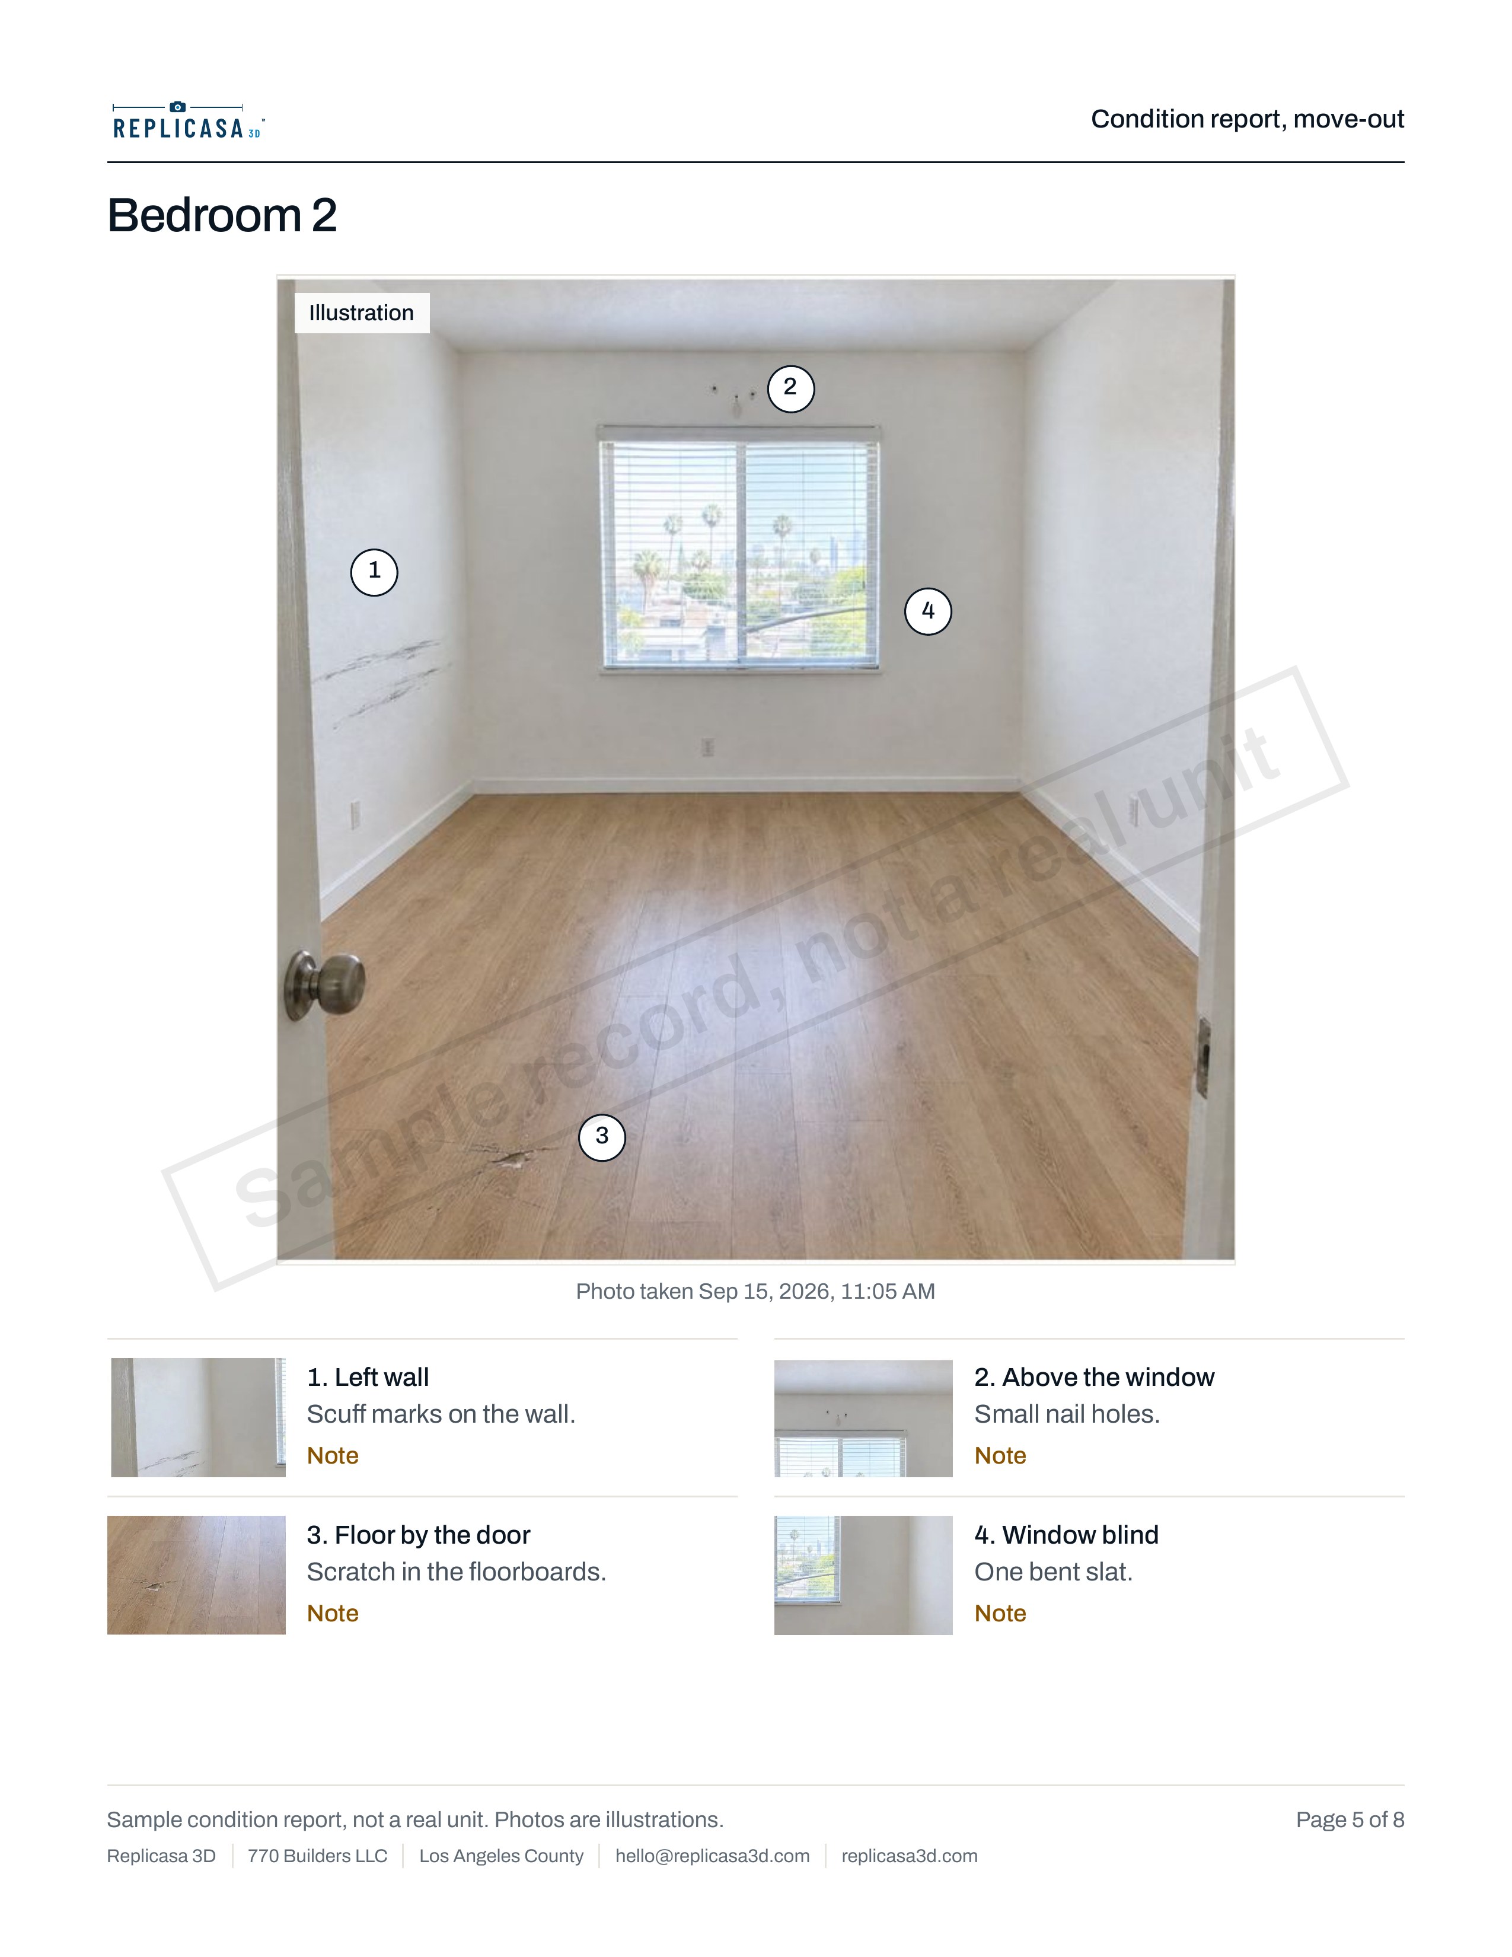
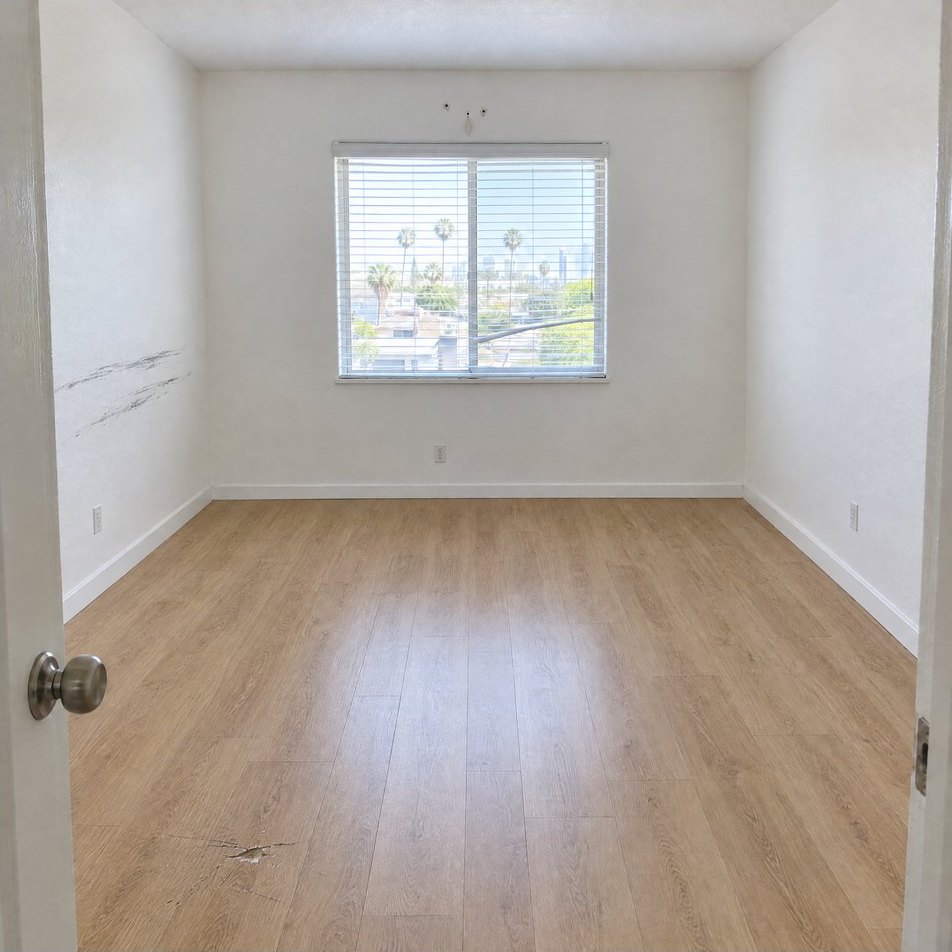
A-101 detail, Bedroom 2
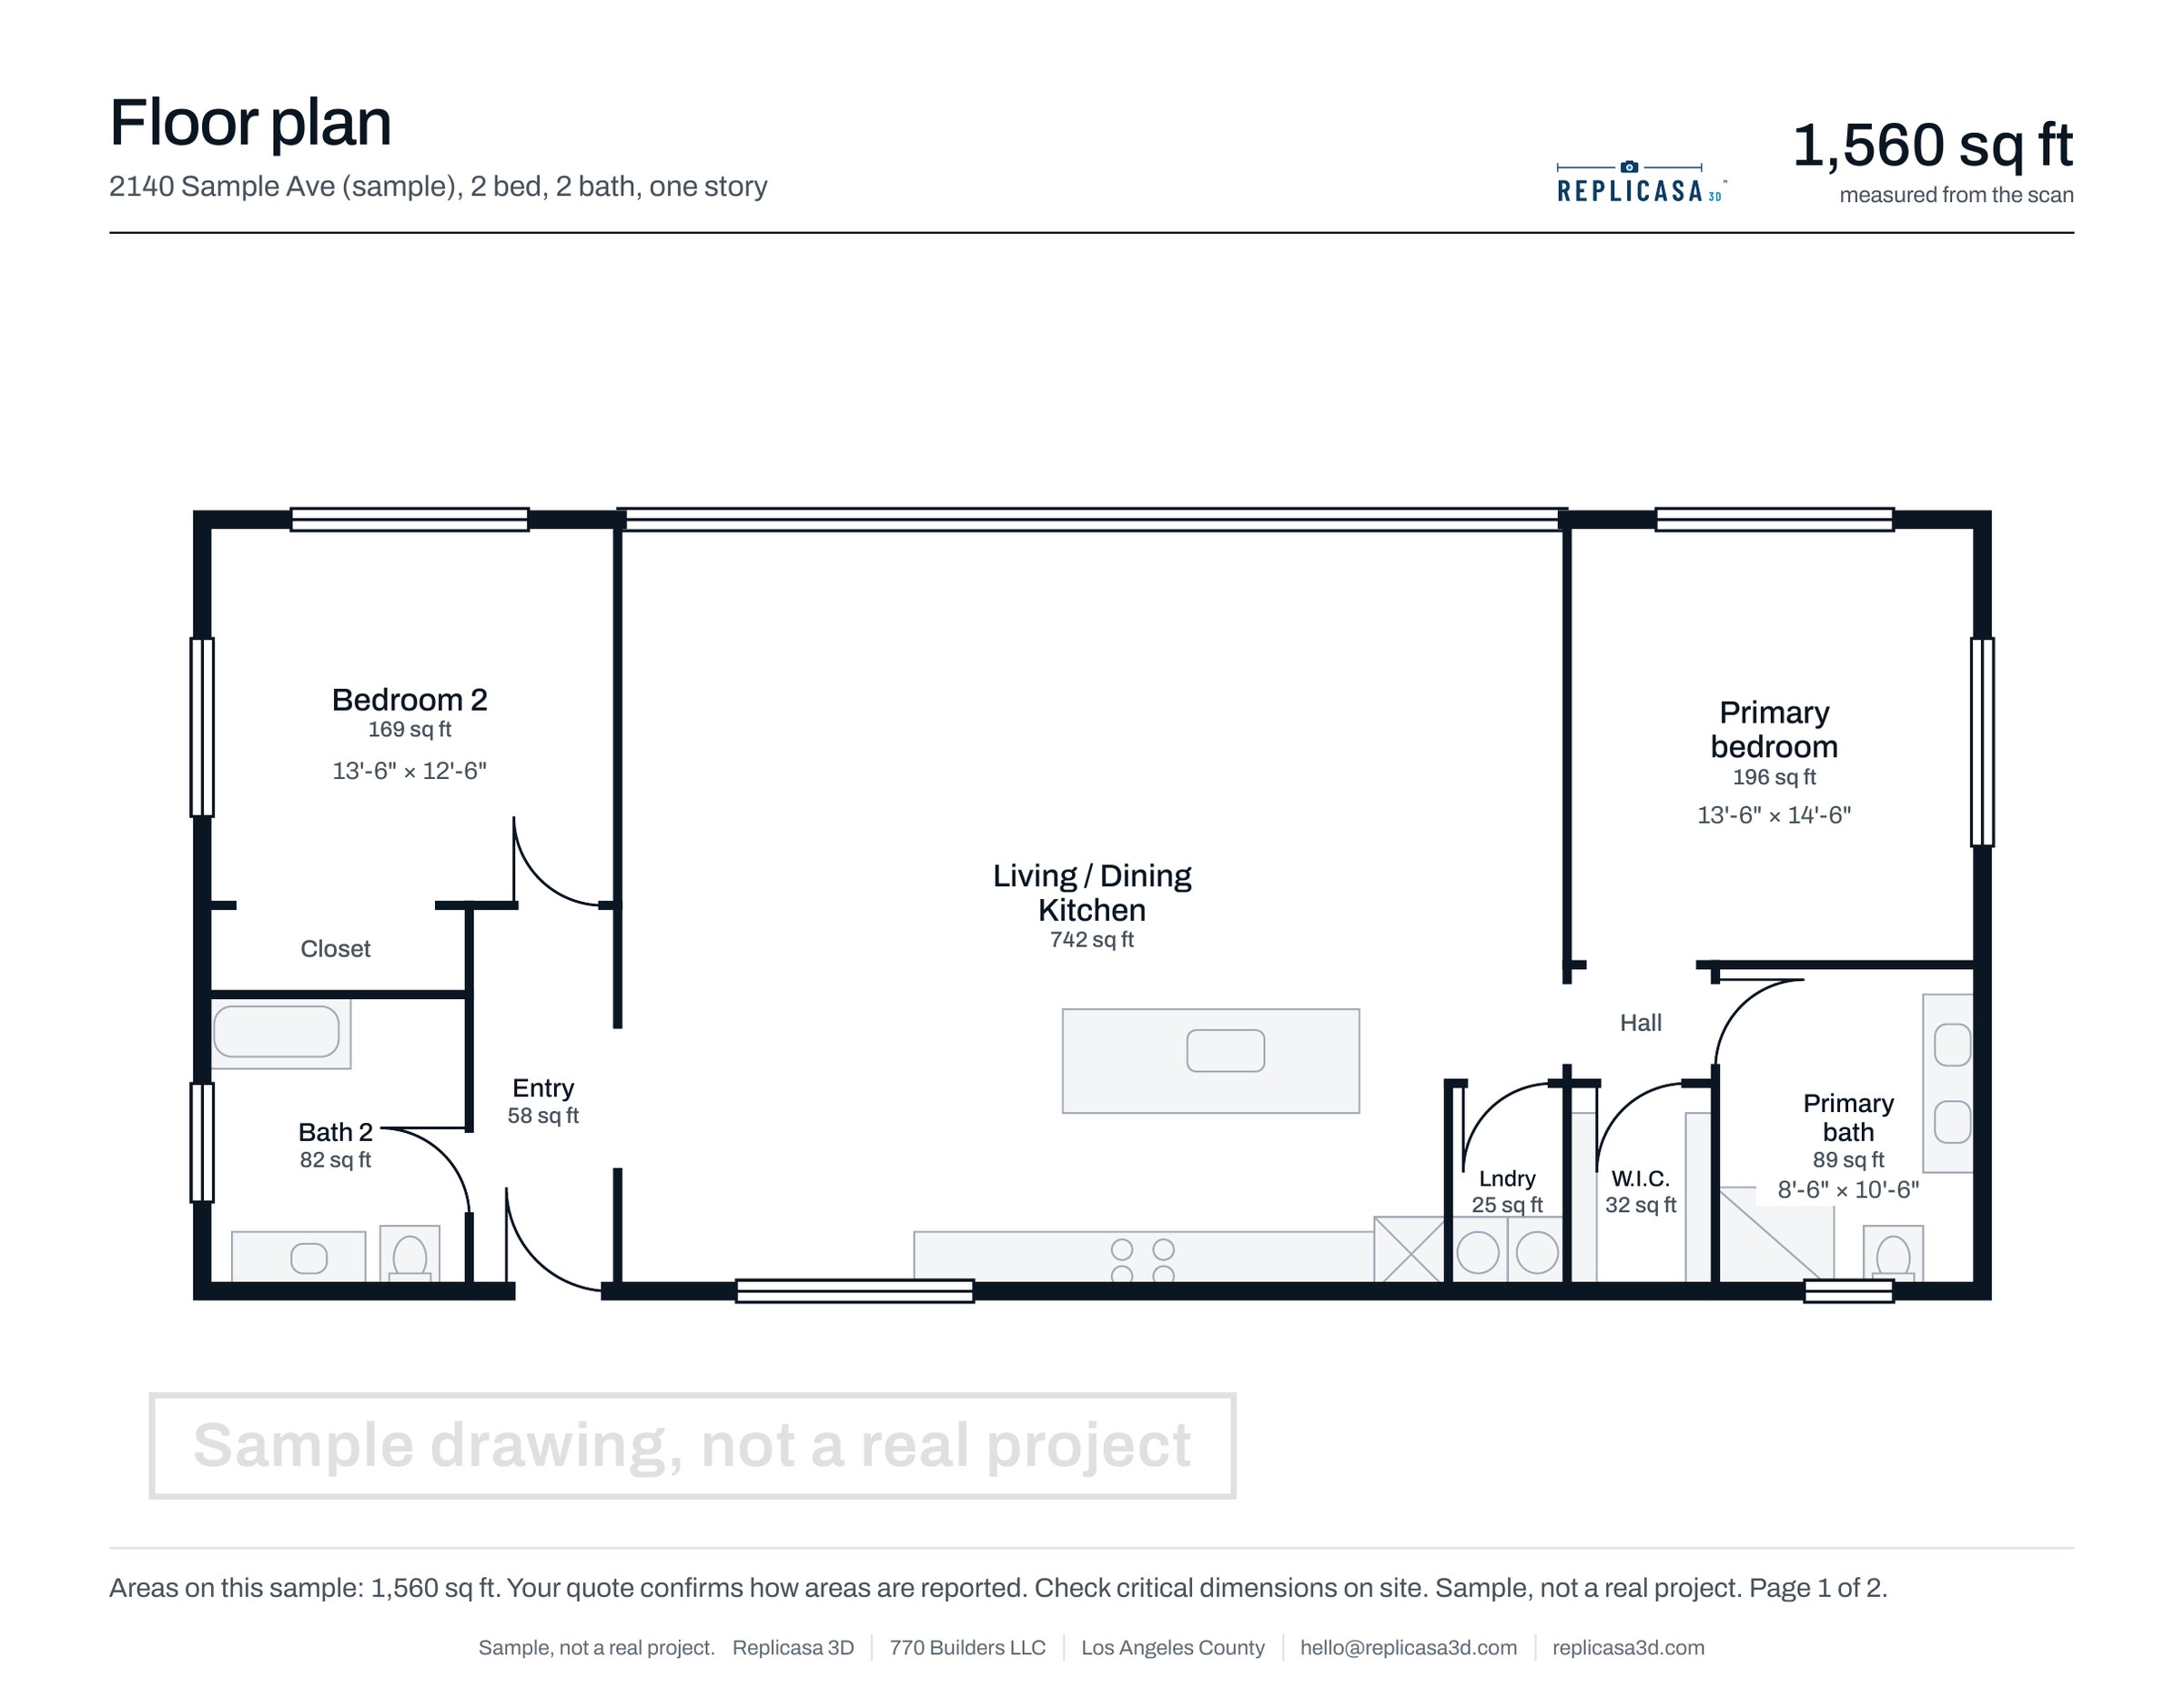
Floor plans, drawn from the scan
Room names, dimensions and areas in feet and inches, as a PDF anyone can open. For architects, drafted CAD sheets to design on.
PDF for everyone; DXF and DWG for CAD.
Floor plans, 3D tours and dated records of LA homes and buildings. See your estimate in about a minute.
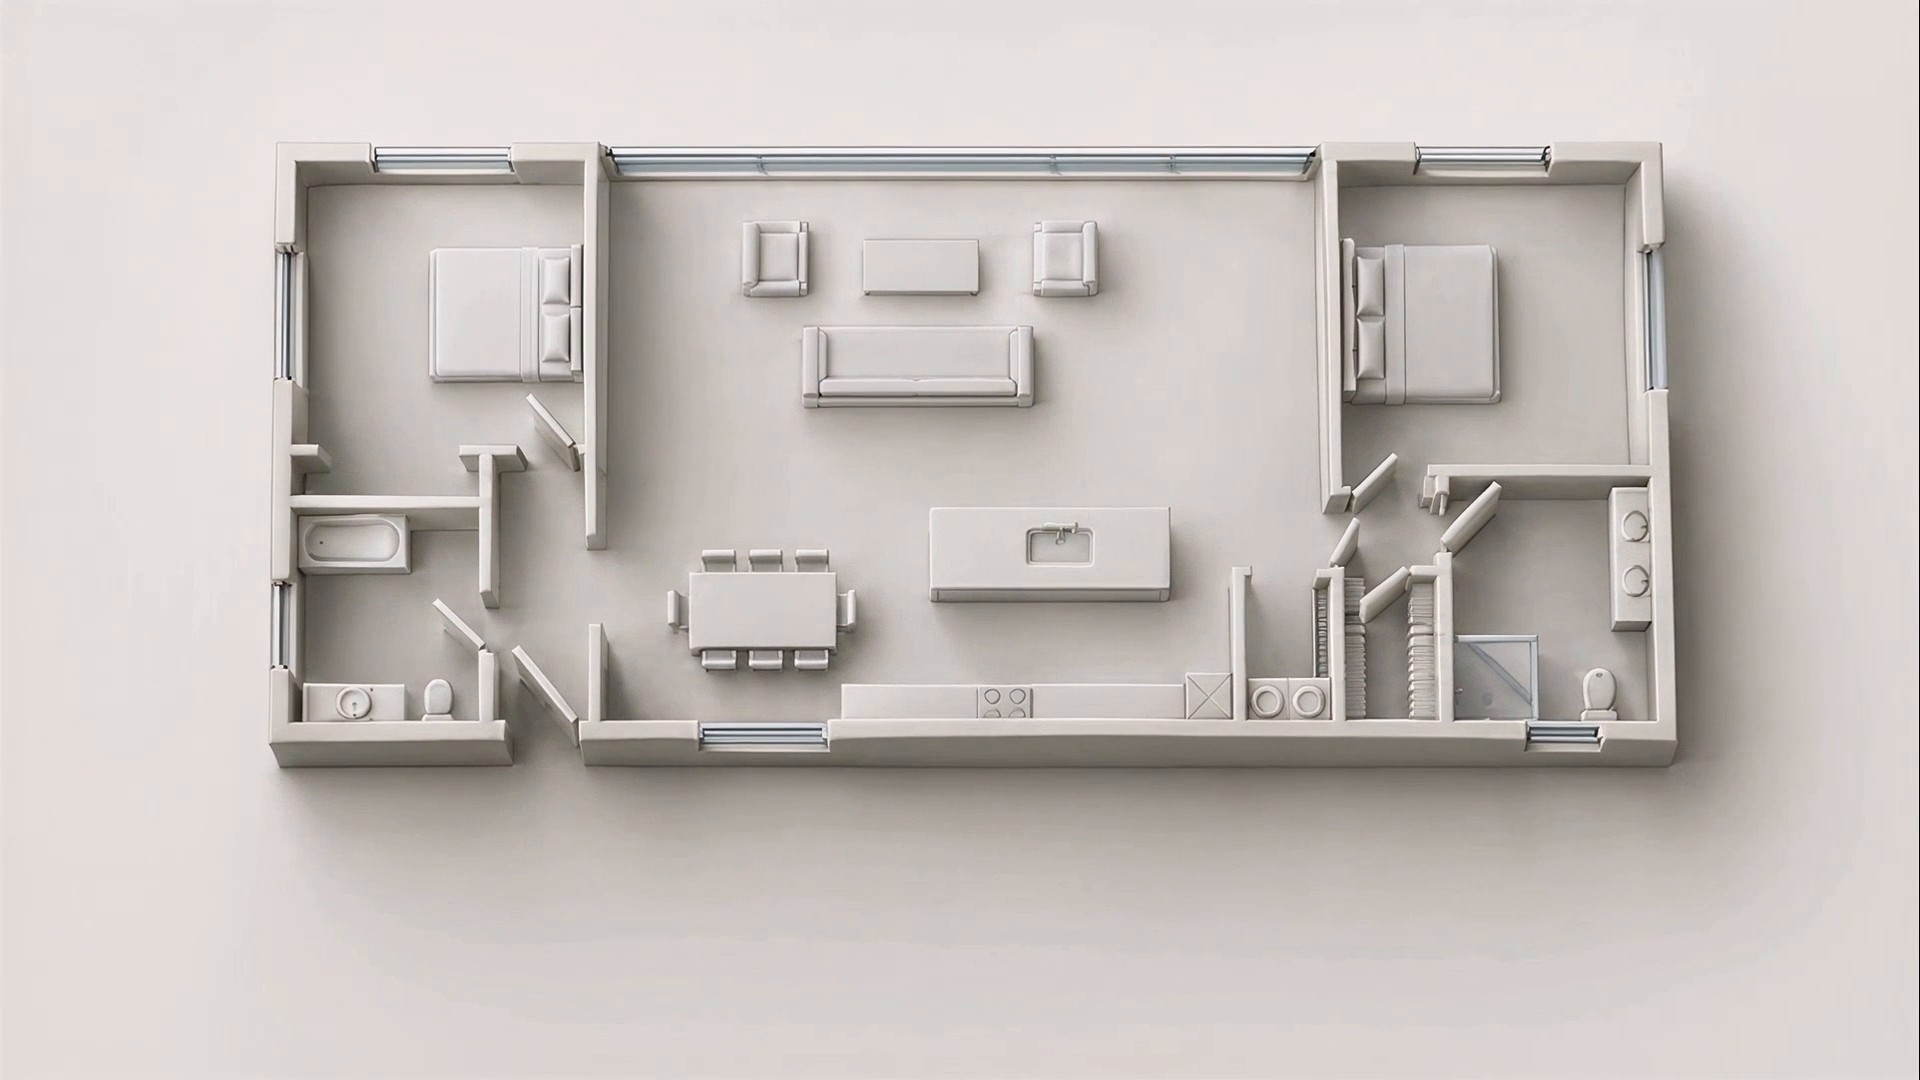
One LiDAR scan makes the 3D model, the walkthrough and a measured floor plan. Scroll, and the plan draws itself over the model: walls, openings, dimensions, then every room with its area.
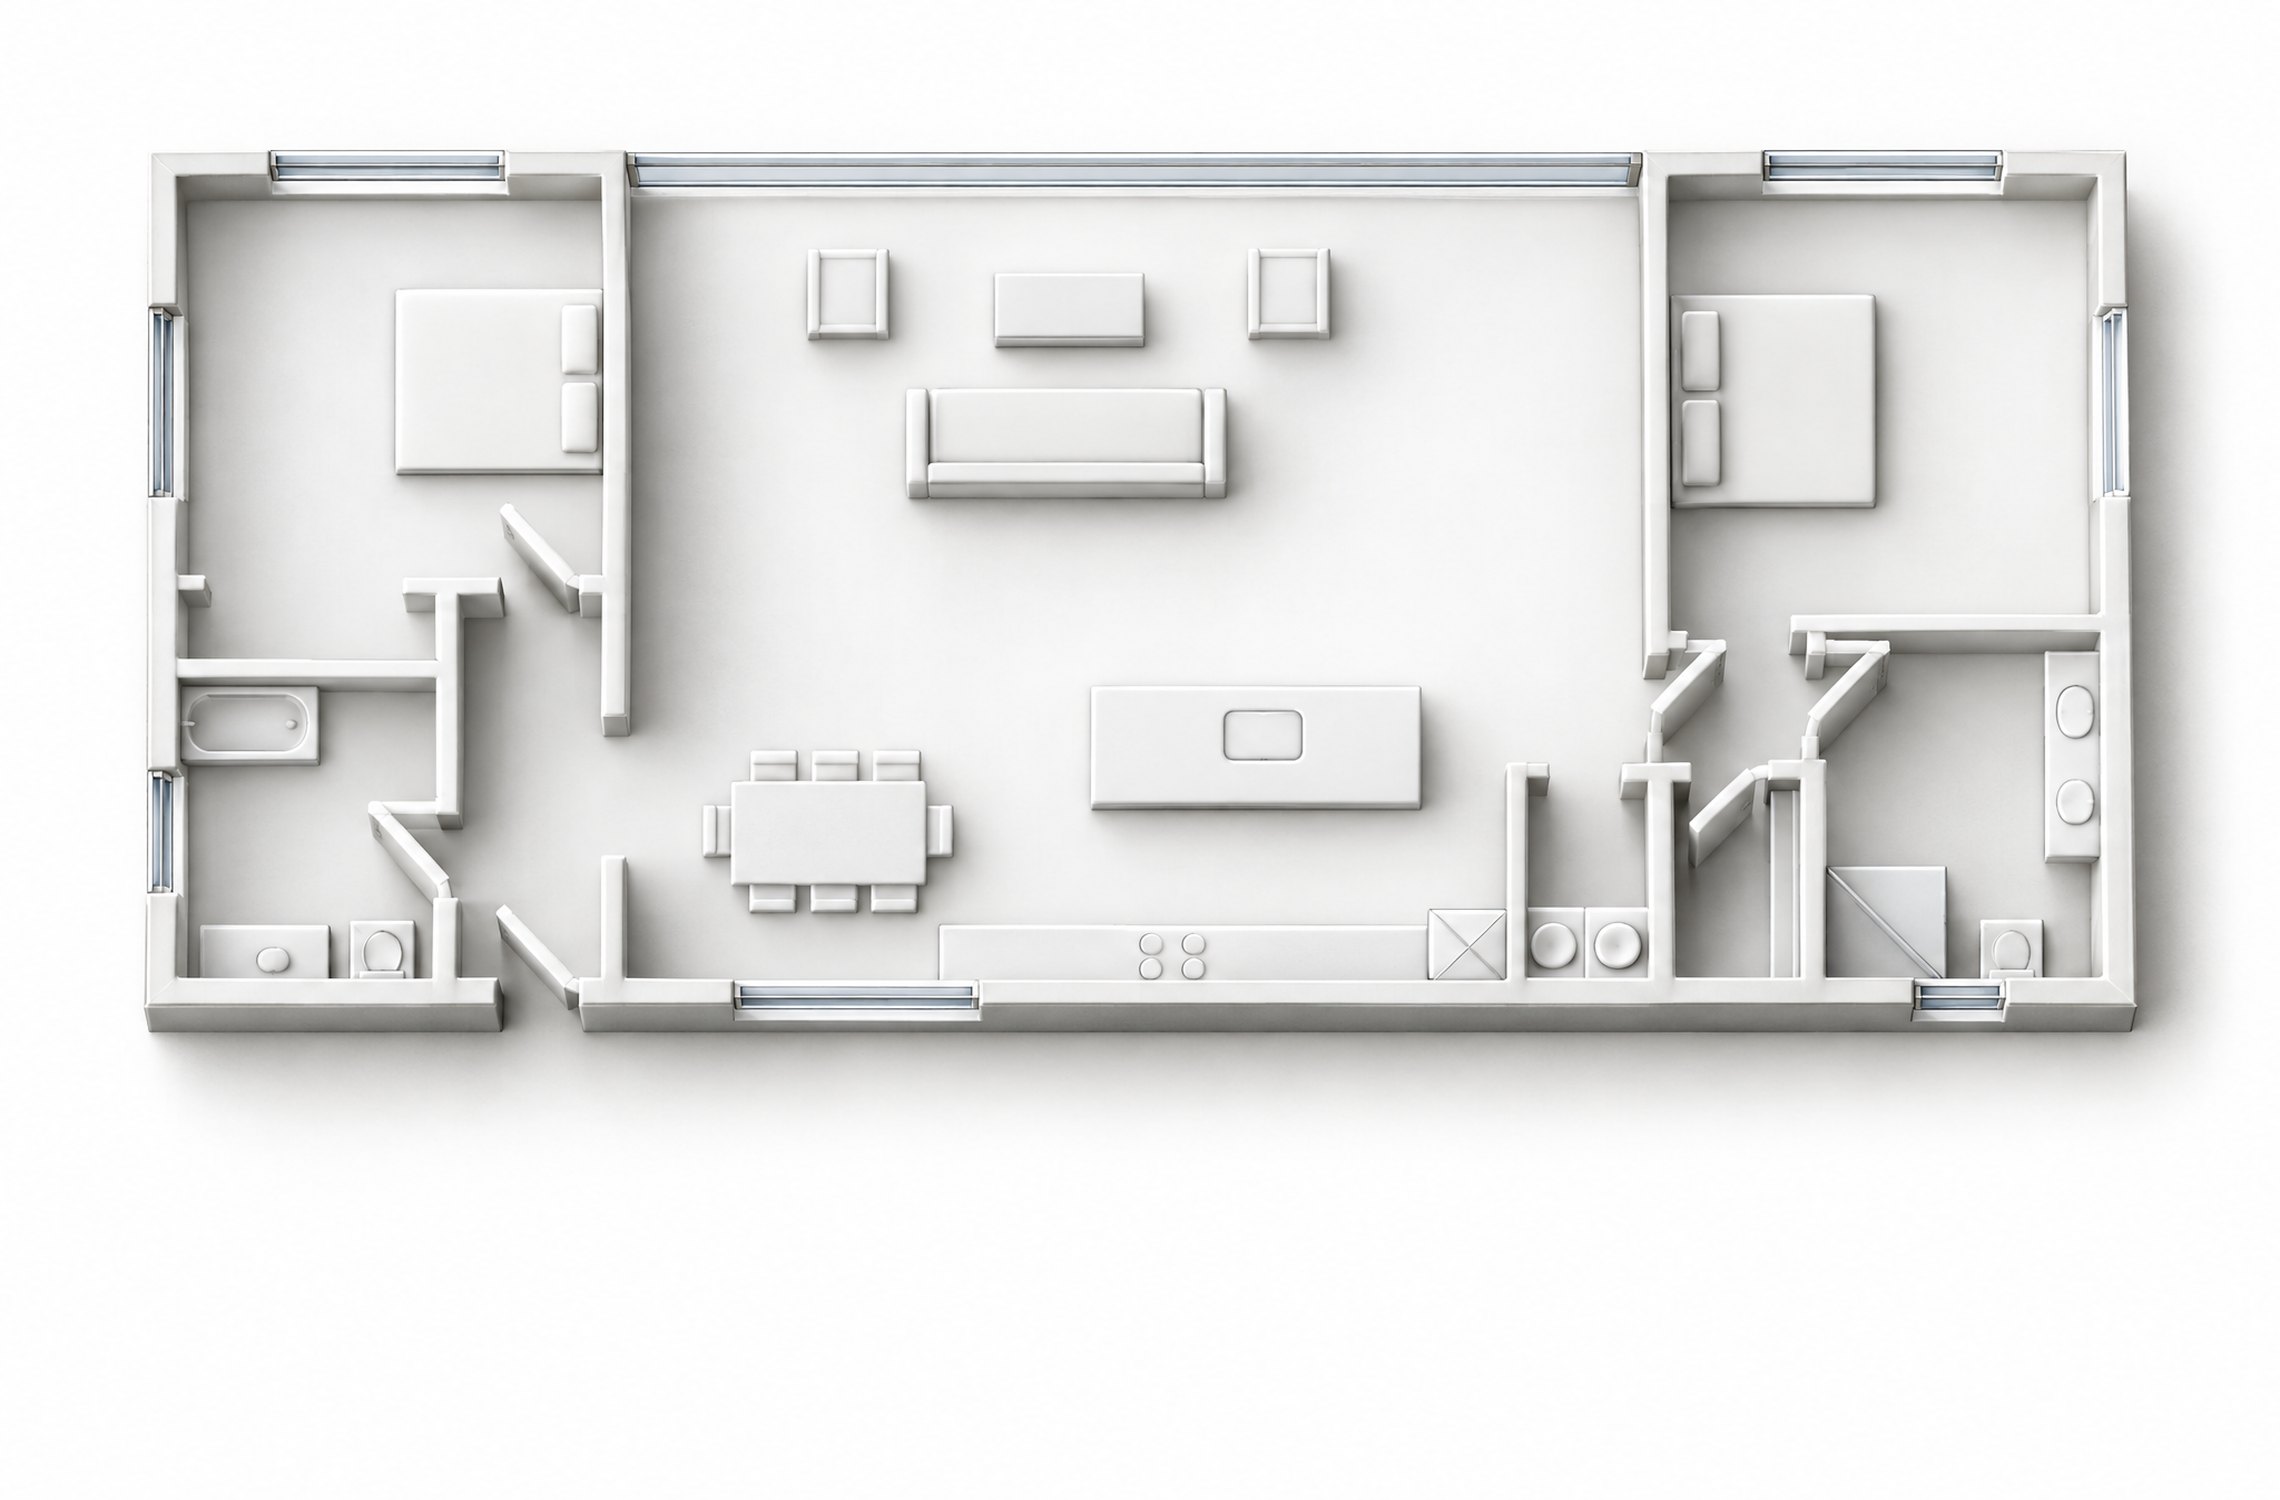
Room names, dimensions and areas in feet and inches, as a PDF anyone can open. For architects, drafted CAD sheets to design on.
PDF for everyone; DXF and DWG for CAD.
Walk room to room, switch to the dollhouse view, measure a wall. The link is unlisted: we don’t post it anywhere, and you decide who gets it.
Unlisted link; unbranded for the MLS, branded for your site.
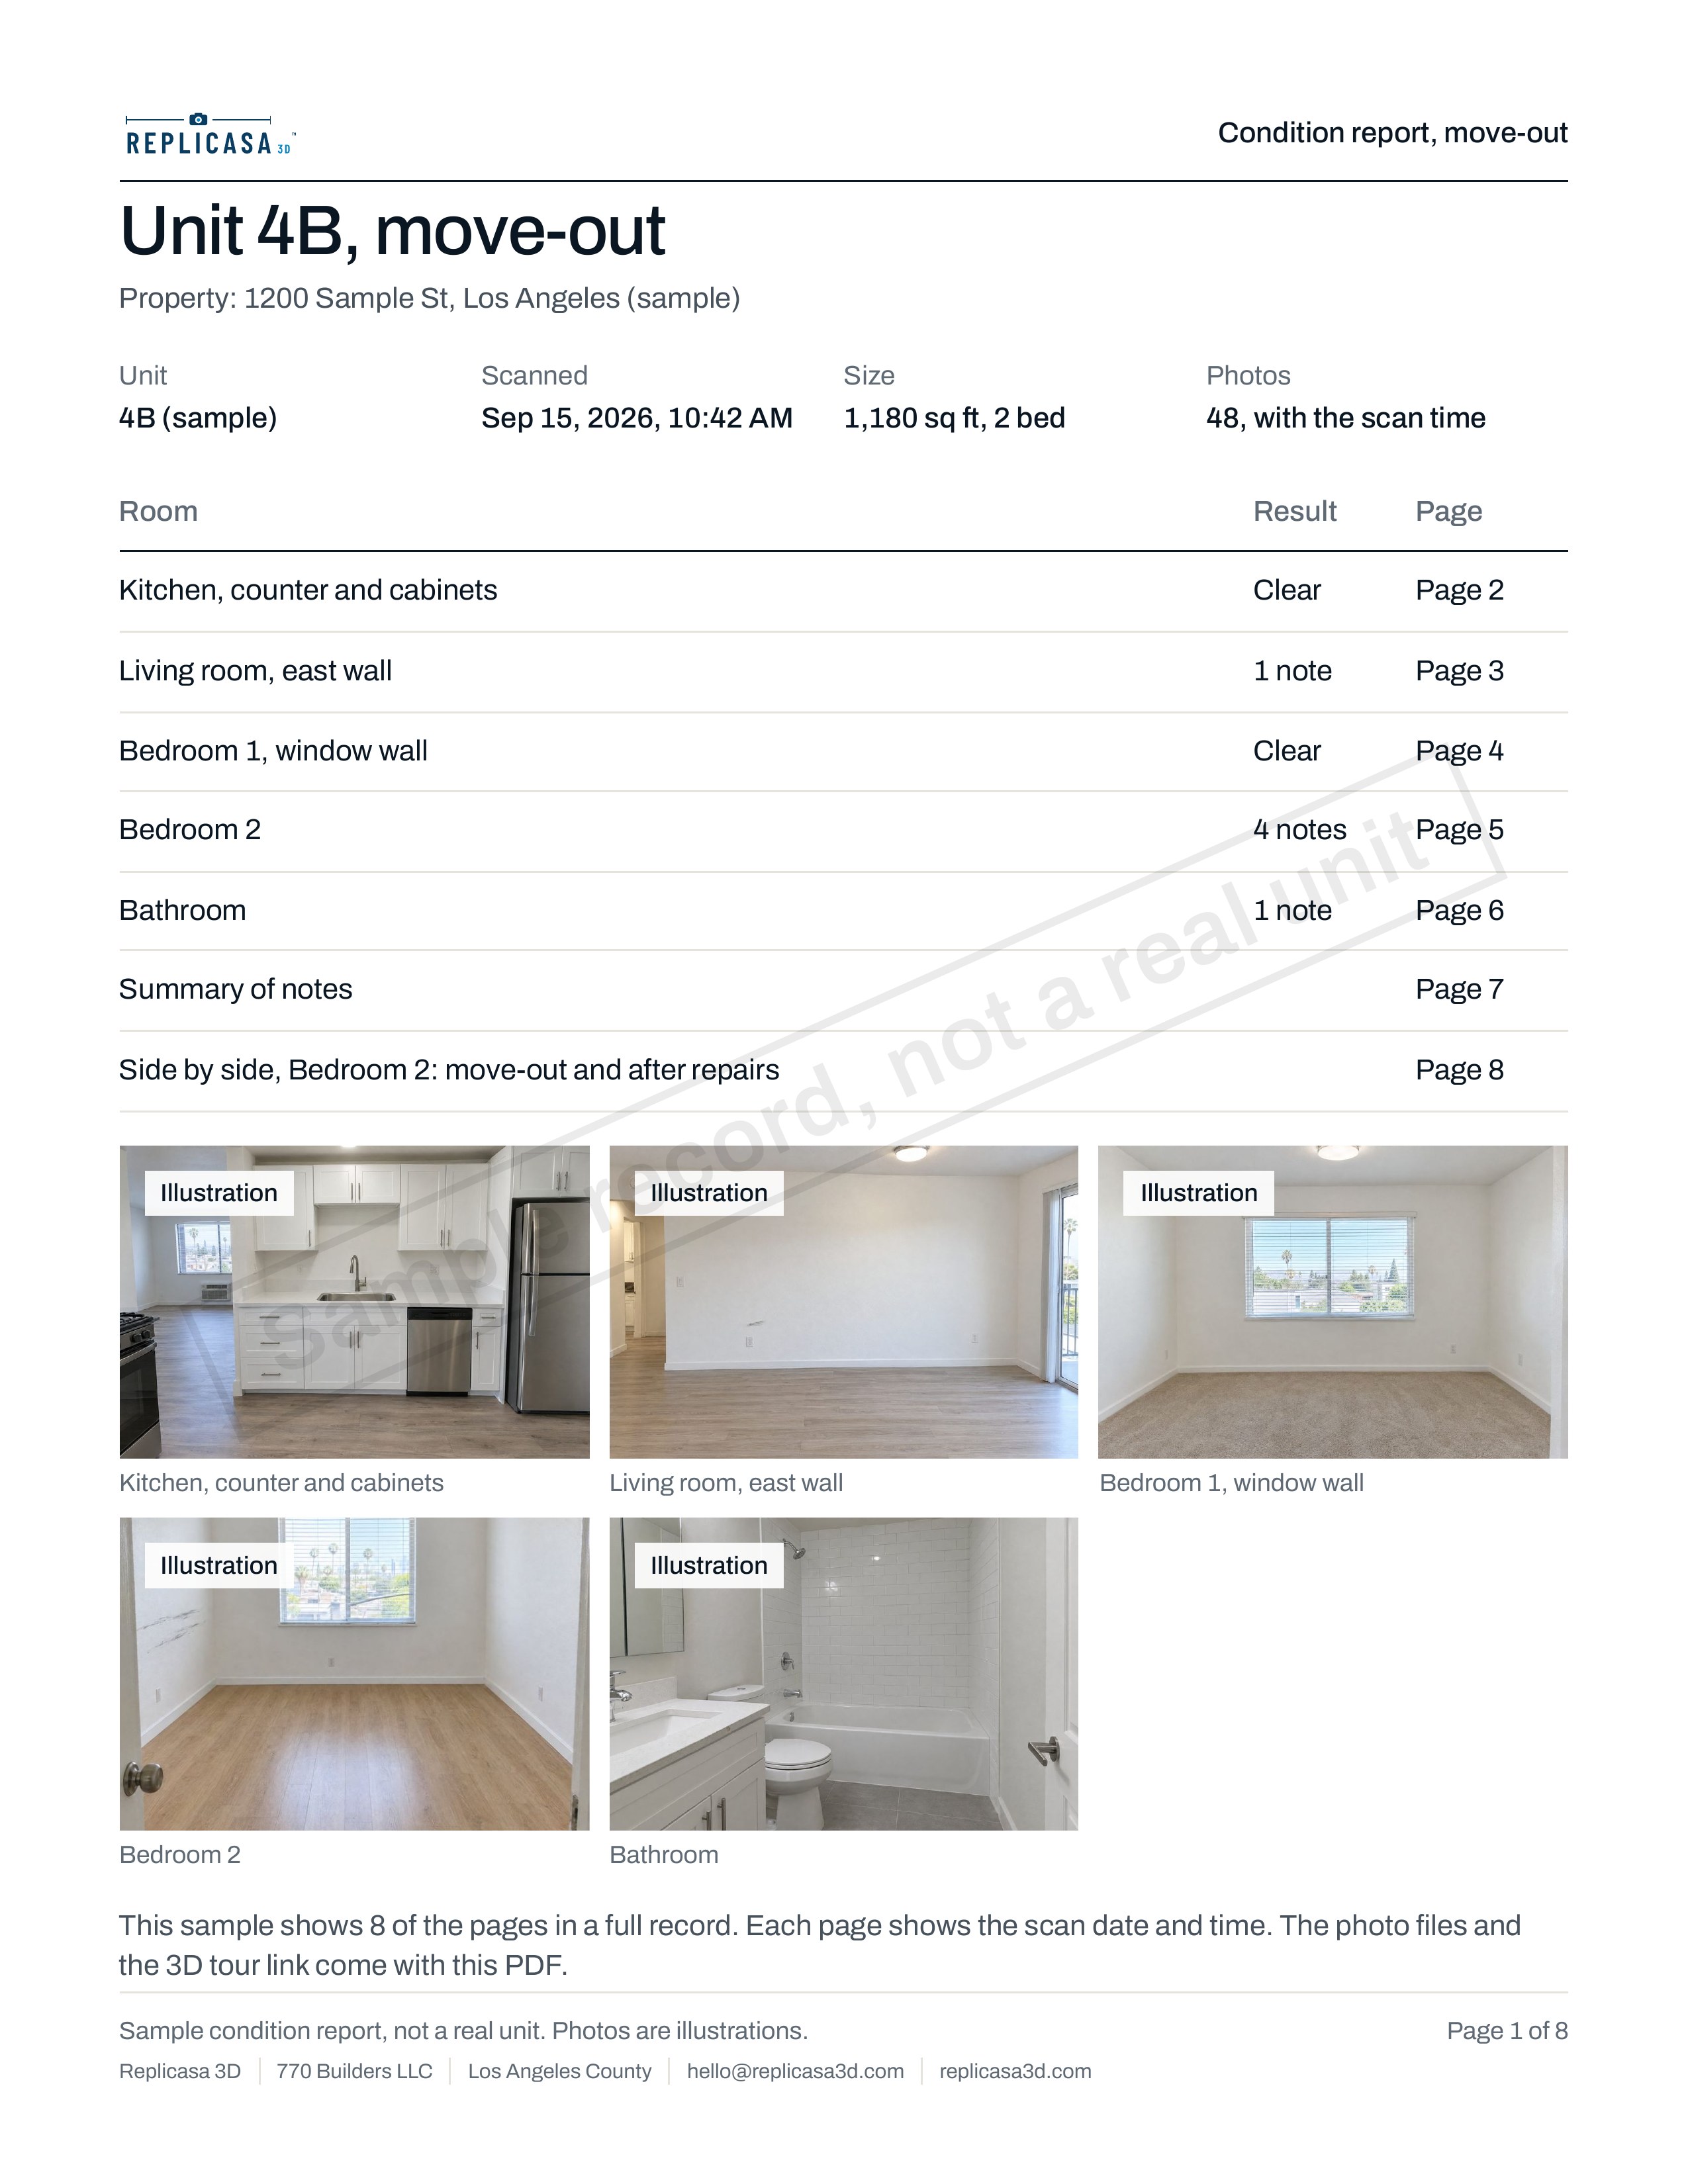
 Condition report, move-out
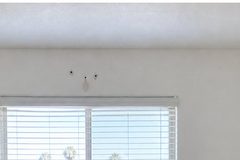
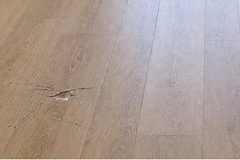
Each room photographed, with notes, the scan date and the 3D tour link, ready to upload to the unit file.
PDF, photo files, 3D tour link.
Sample house and sample unit 4B.
Send one link. Your client, tenant, insurer or crew sees the same rooms on the same date, and nobody drives back to check a dimension.
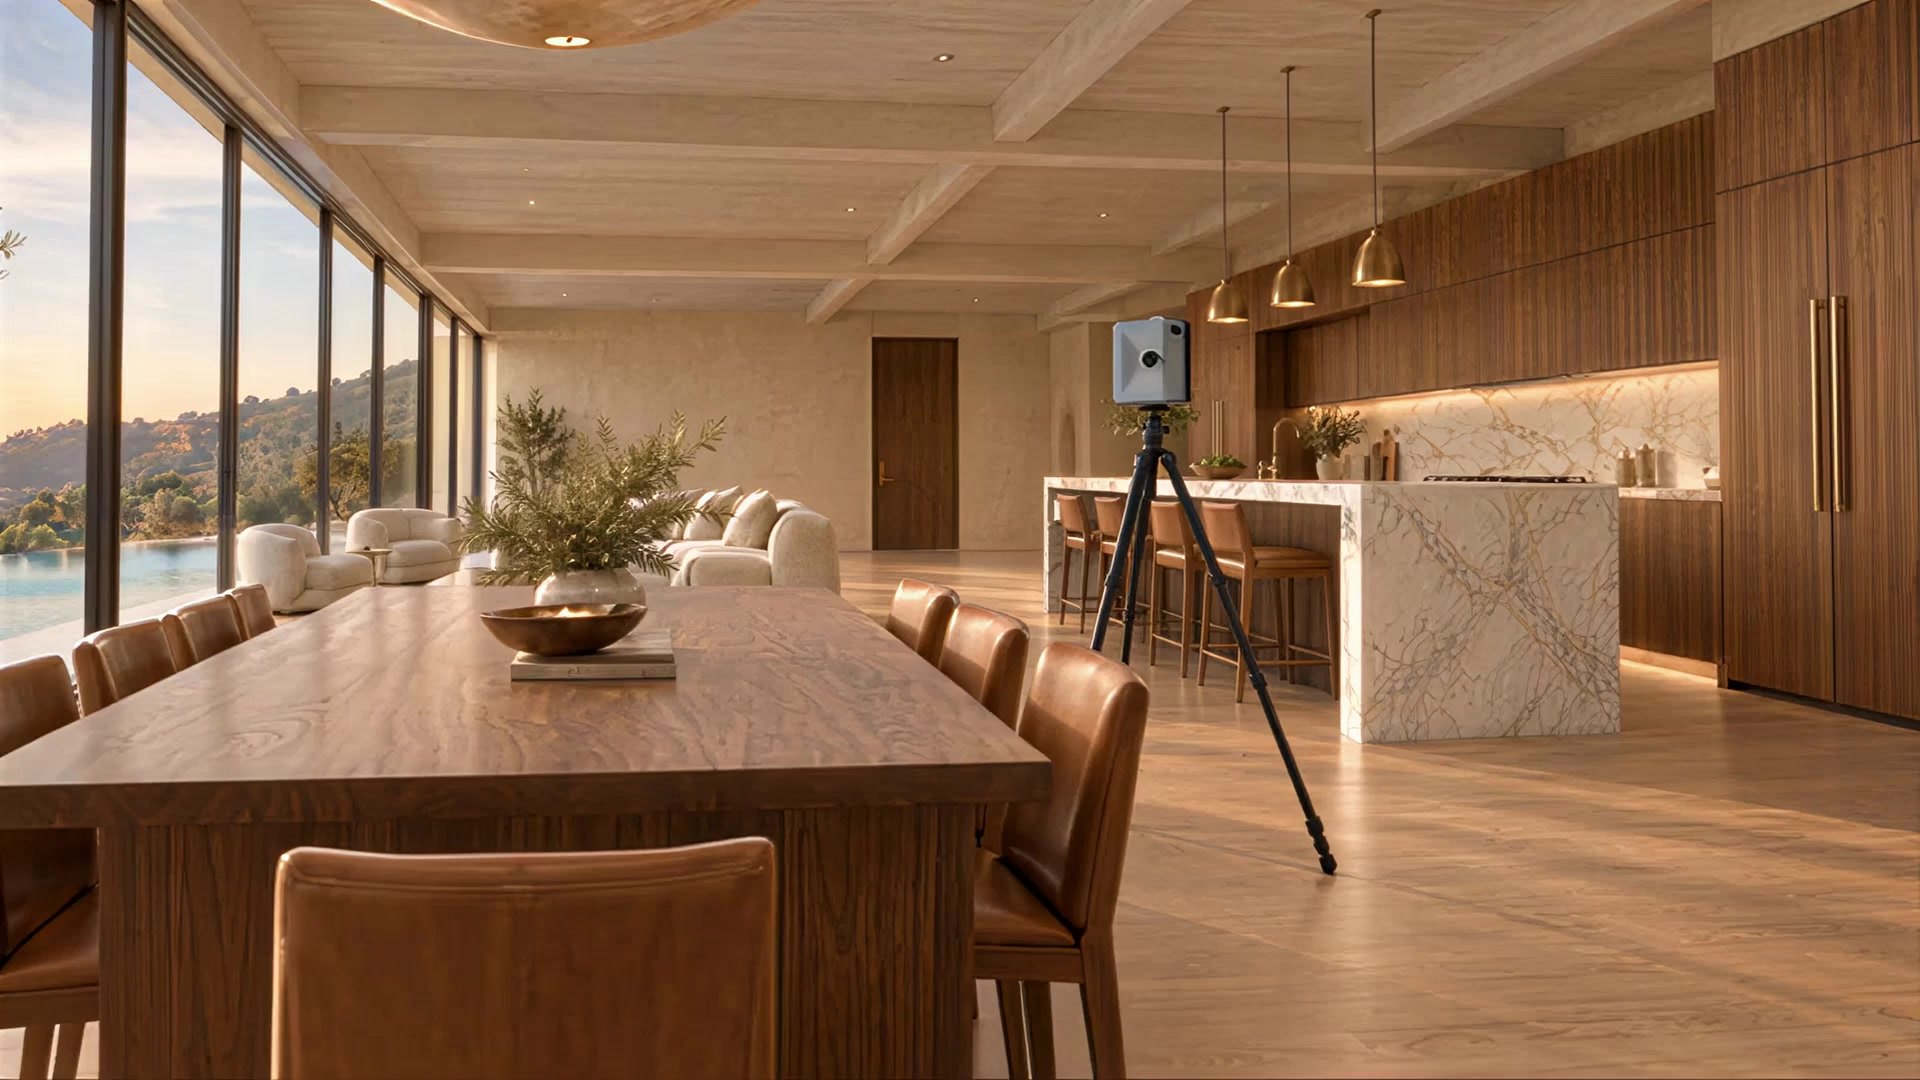
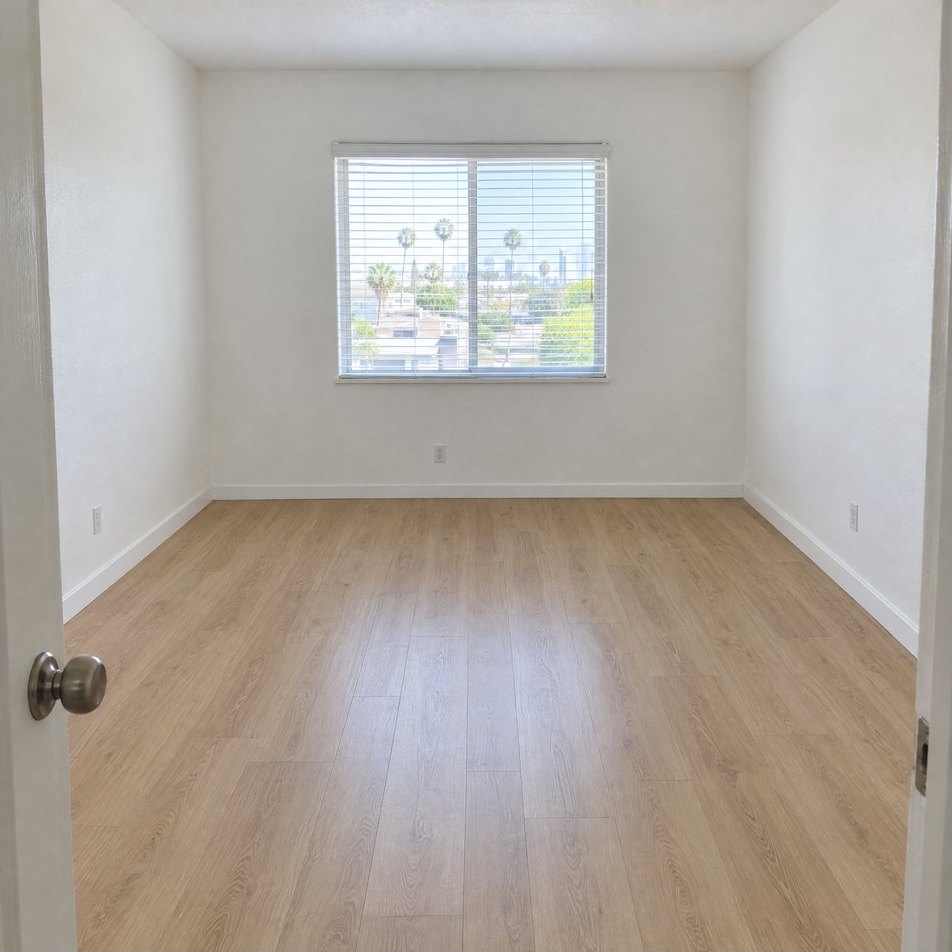
A slow walk through the main room, as the 3D tour shows it.
Four kinds of work, one scan. Pick yours to see the packages and a sample of each.
We scan the house once and draw it as it stands: a measured plan in 24 to 48 hours, drafted DWG sheets to design on in 3 to 5 working days for a typical house.
As-built floor plans for architects Sample As-Built set (PDF, 3 sheets, 165 KB) (opens in a new tab)
Feasibility, space planning and ADU checks.
A clean floor plan with room names, dimensions and areas, as PDF and DXF, with the 3D tour to measure anything the plan does not show.
Designing a remodel or an addition.
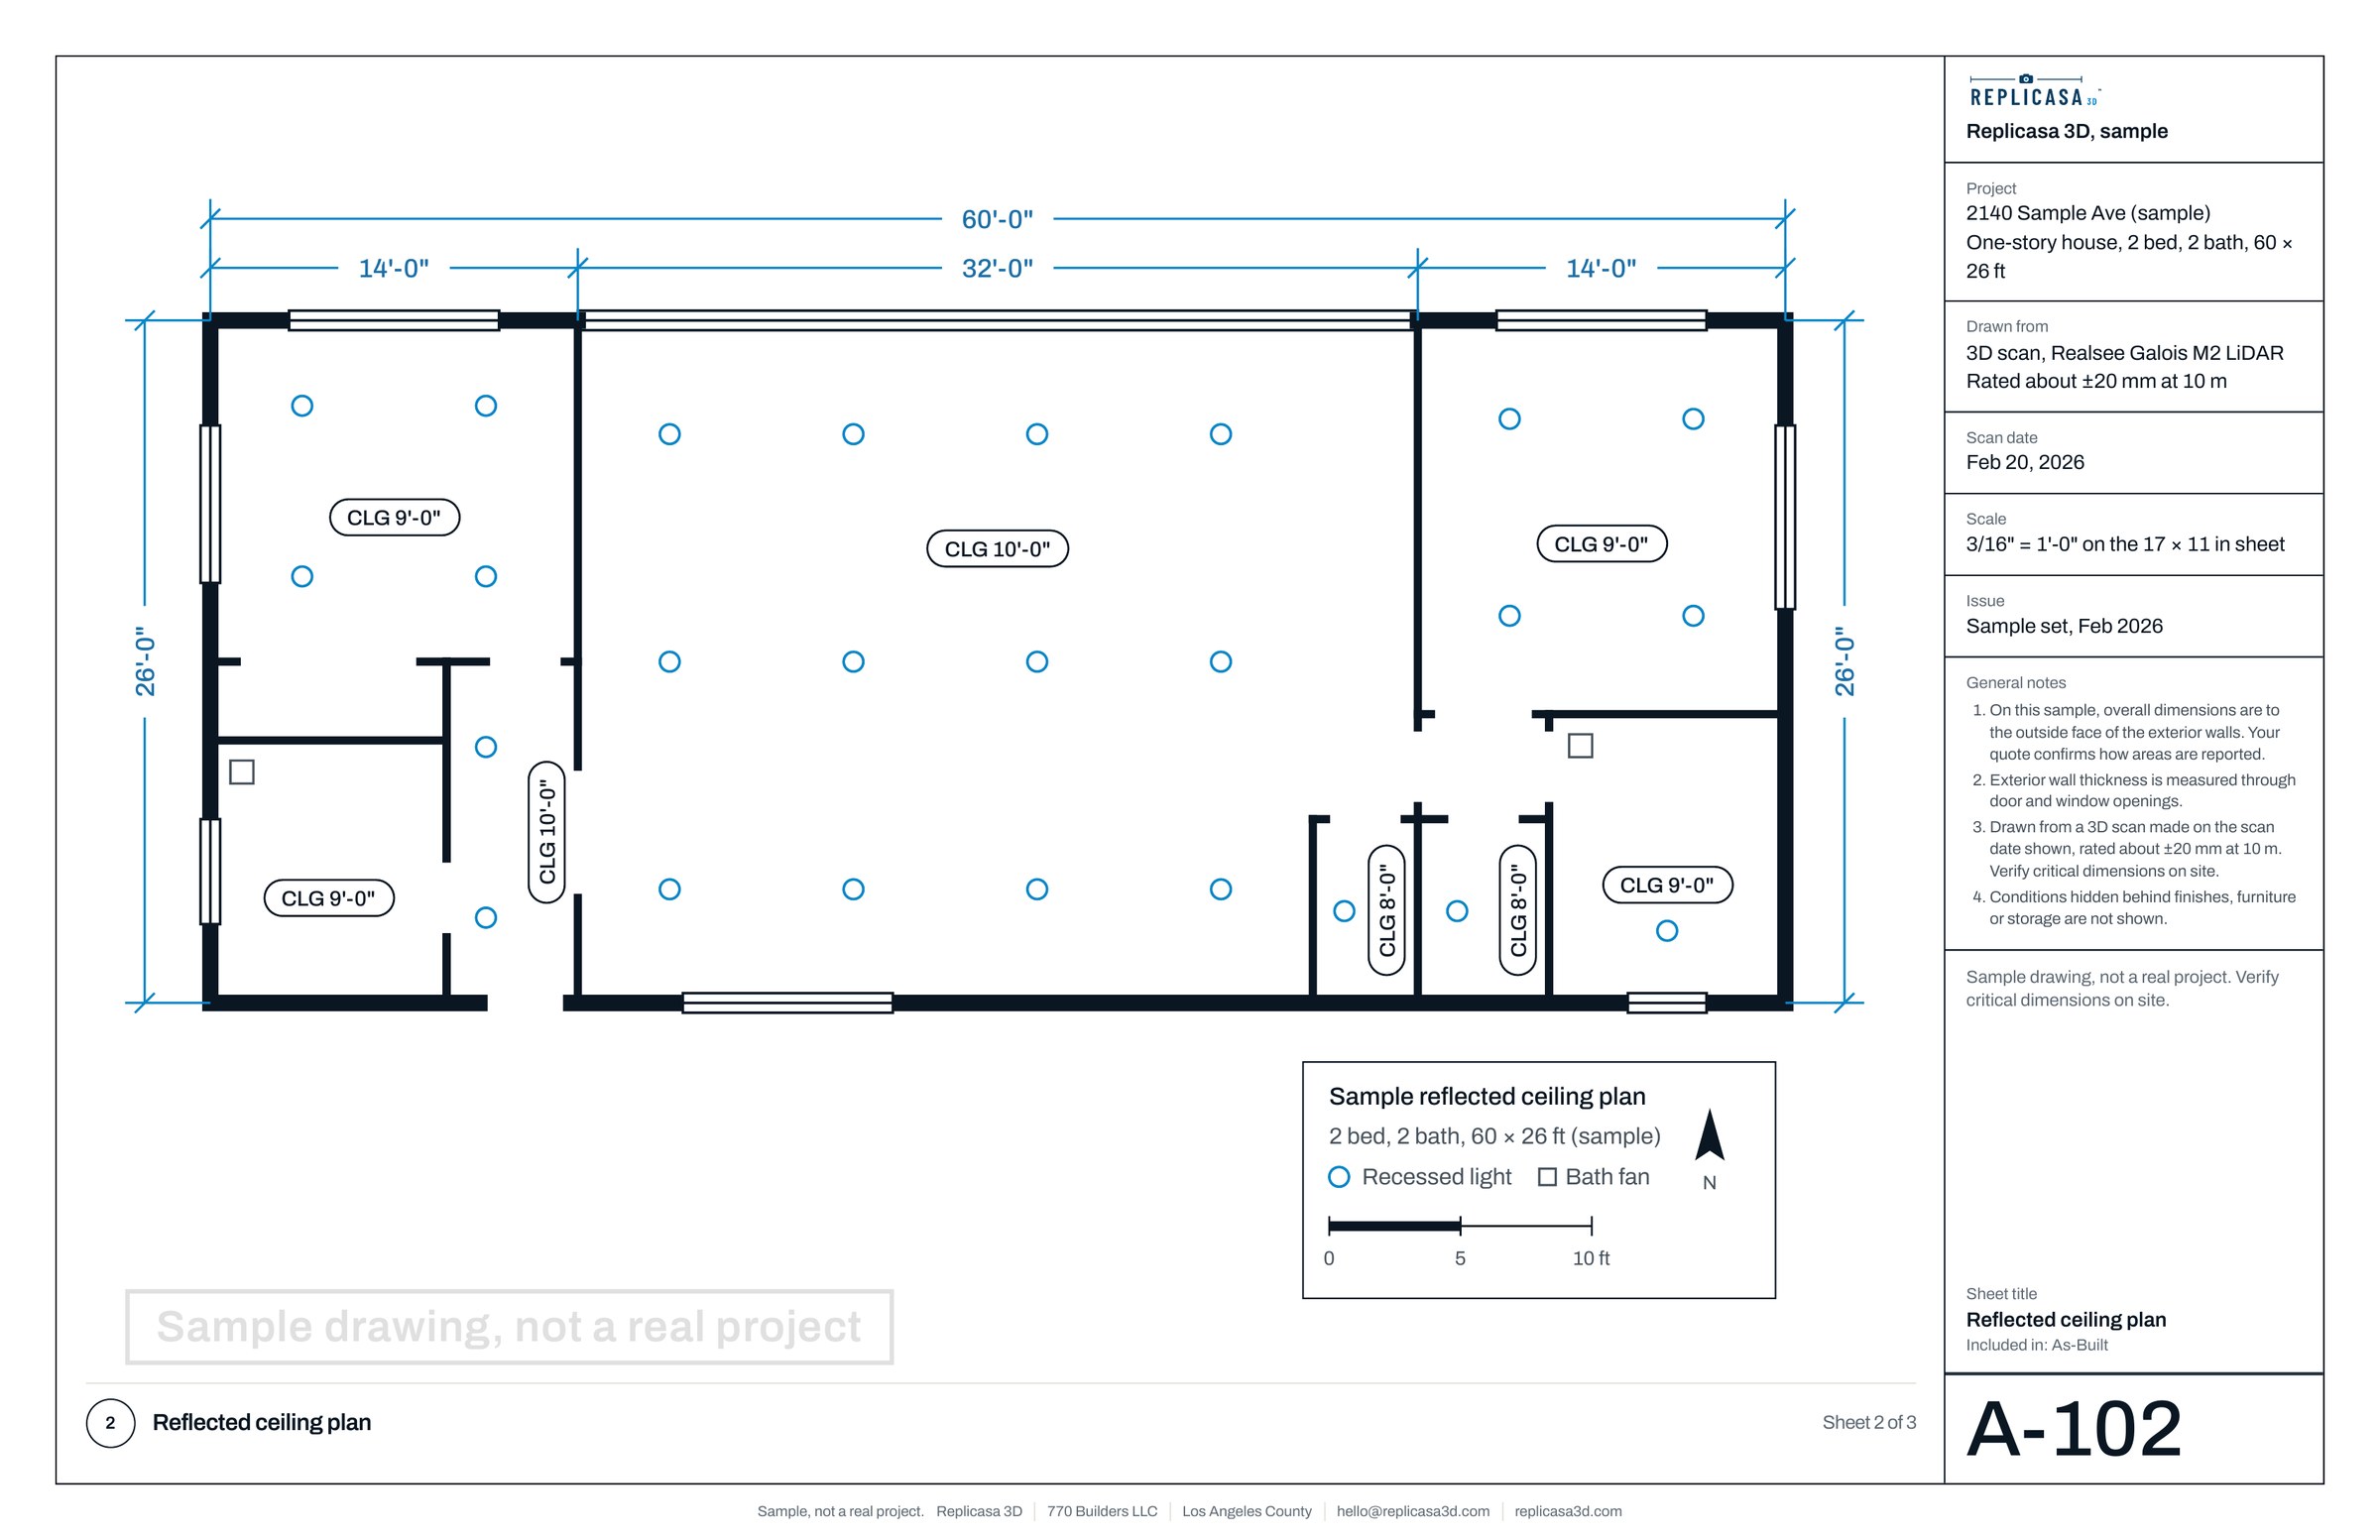
Drafted DWG sheets on standard layers or your CAD template, with reflected ceiling plans and ceiling heights. Open the file and start designing.
Projects that need elevations and sections.
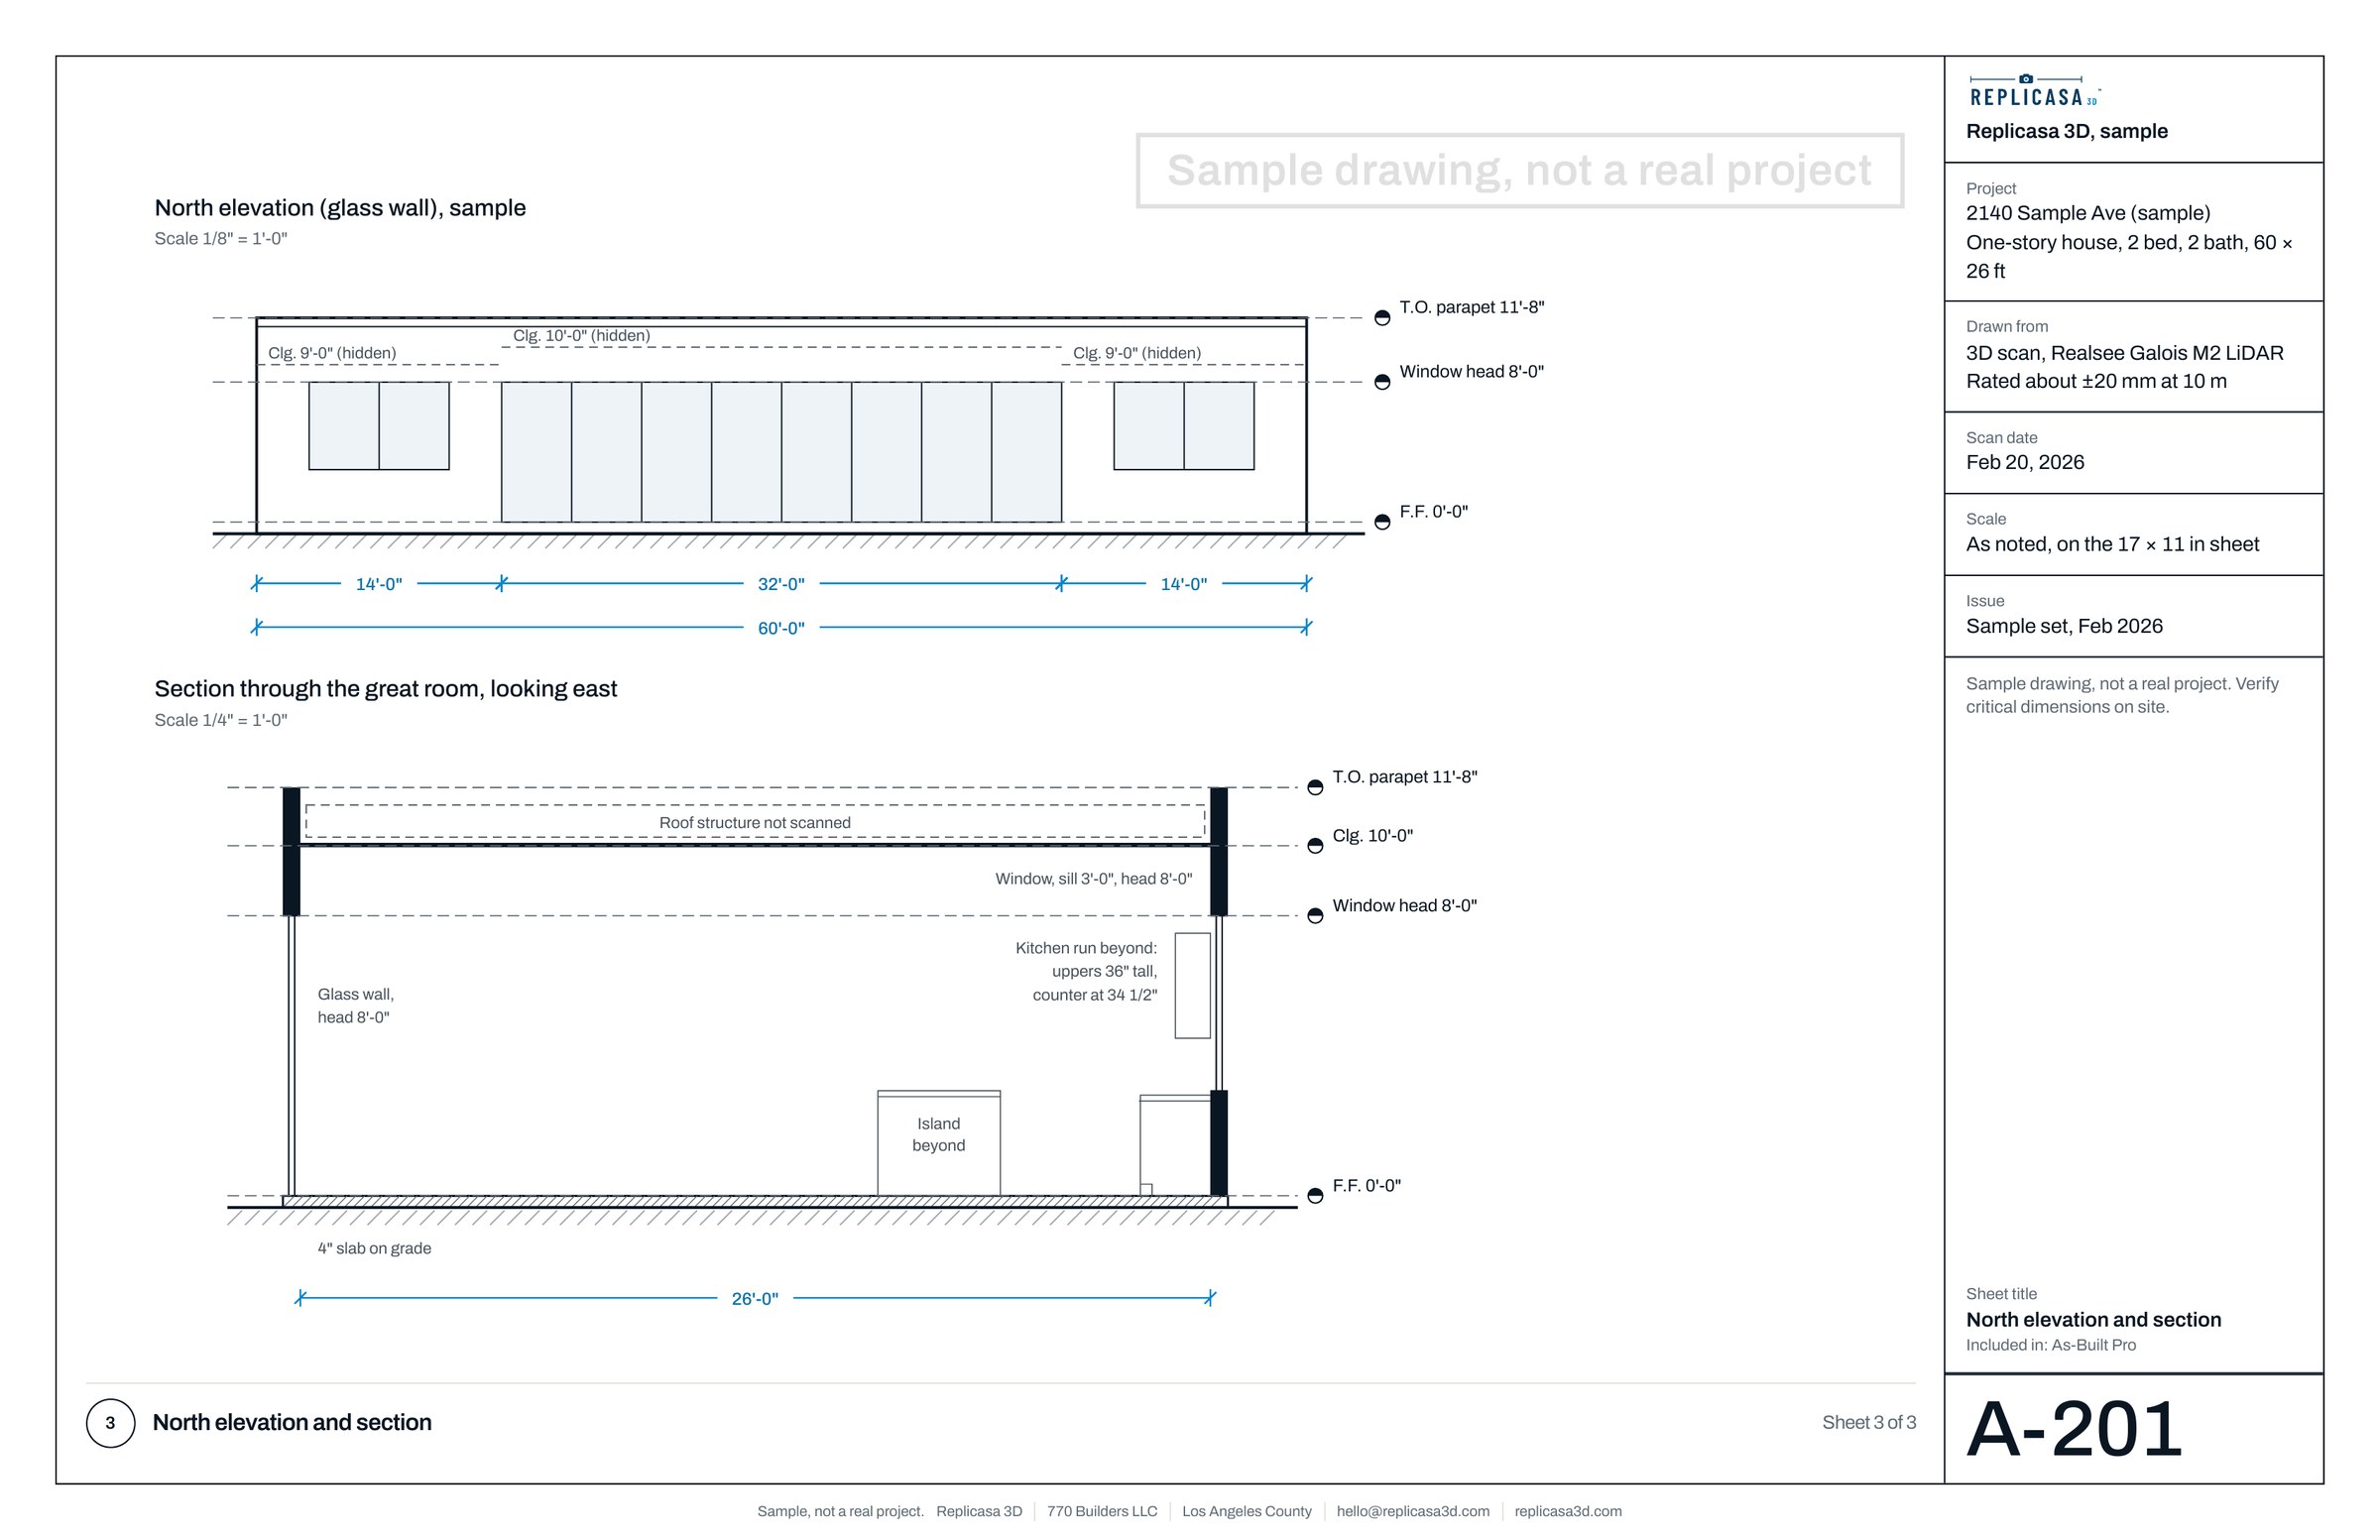
Everything in As-Built, plus interior elevations, building sections and exterior elevations drawn from ground level, so design starts from the existing envelope.
Photos of each room, a 3D tour and a PDF for the unit file and your security deposit itemization, ready 24 to 48 hours after the visit. Built around the three photo moments in California AB 2801: move-out, after repairs and move-in.
Move-in and move-out records for property managers What AB 2801 requires landlords to photograph
Move-in illustration on the left, move-out on the right. Drag or use the arrow keys.
One unit, one moment: move-in, move-out or after repairs.
Photos of each room in a PDF report, with a 3D tour, ready for the unit file.
A unit changing tenants.
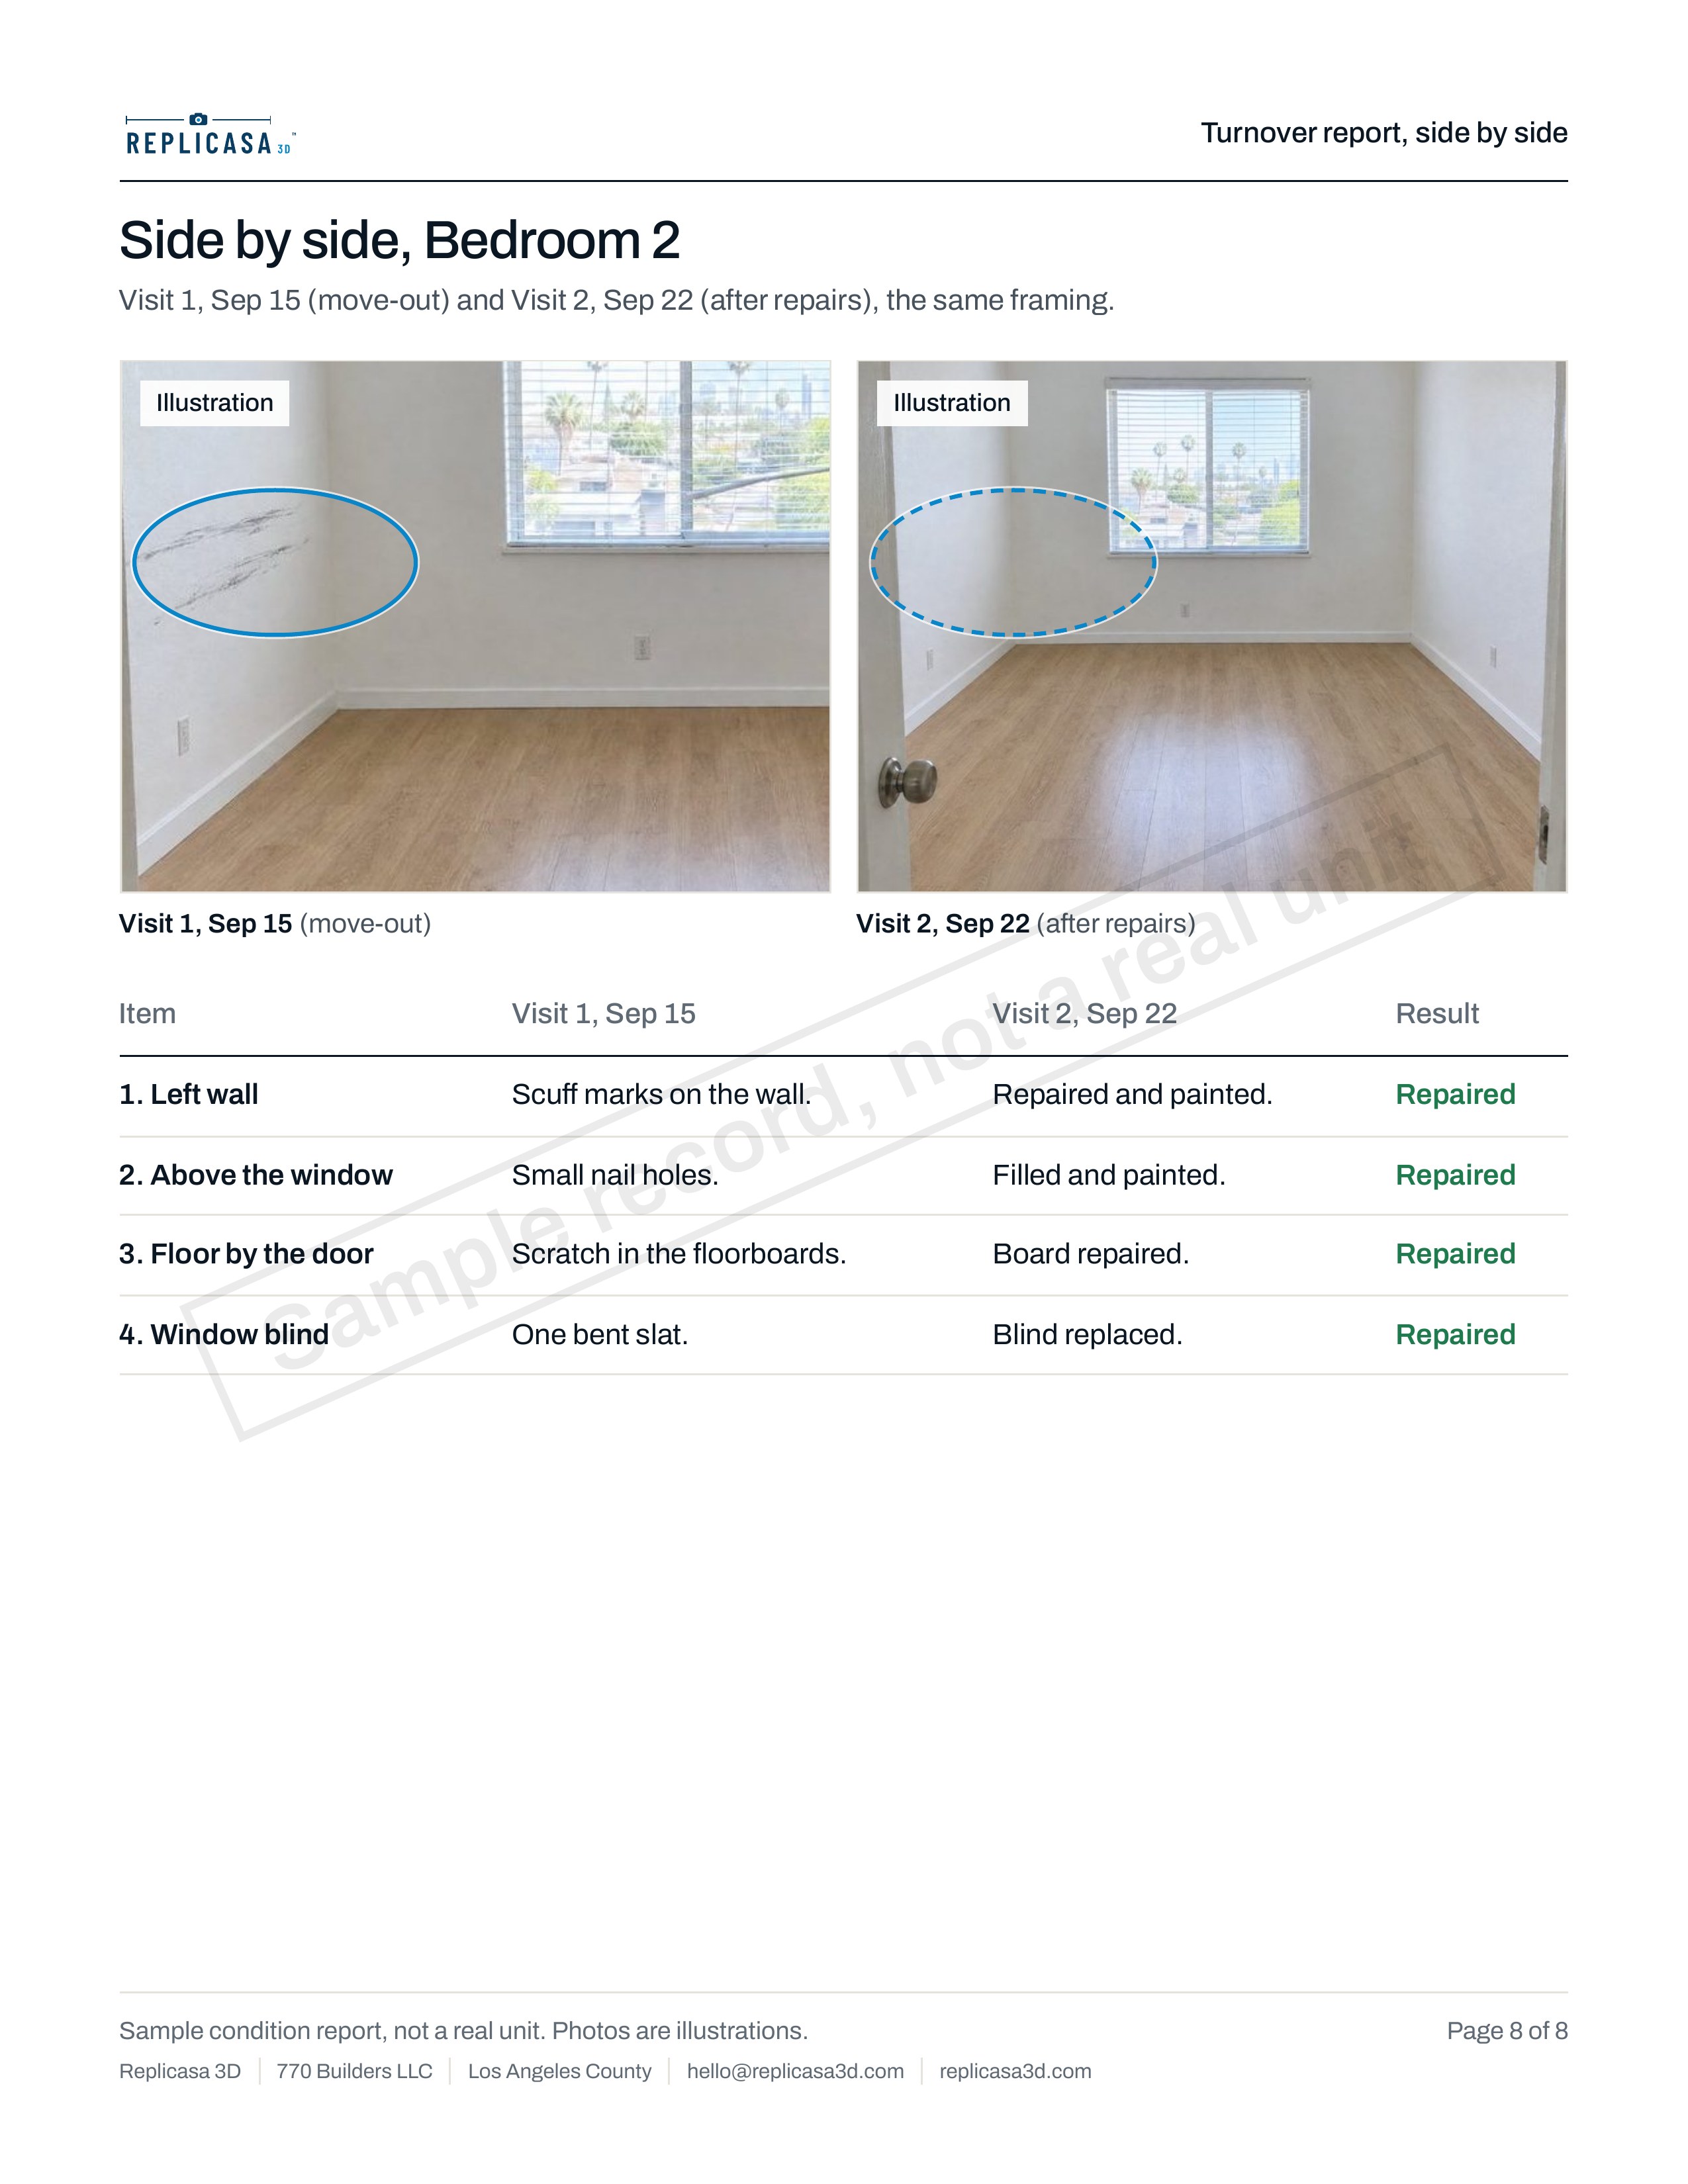
Two visits, one side-by-side report: the unit at move-out, before repairs or cleaning, and again after repairs, as close to move-in day as you can book it. How it lines up with AB 2801.
Owners and managers with 50 units or more.
25 to 49 units: a written volume quote.
One invoice a month instead of one per job, and every turnover booked by email with no new quote.
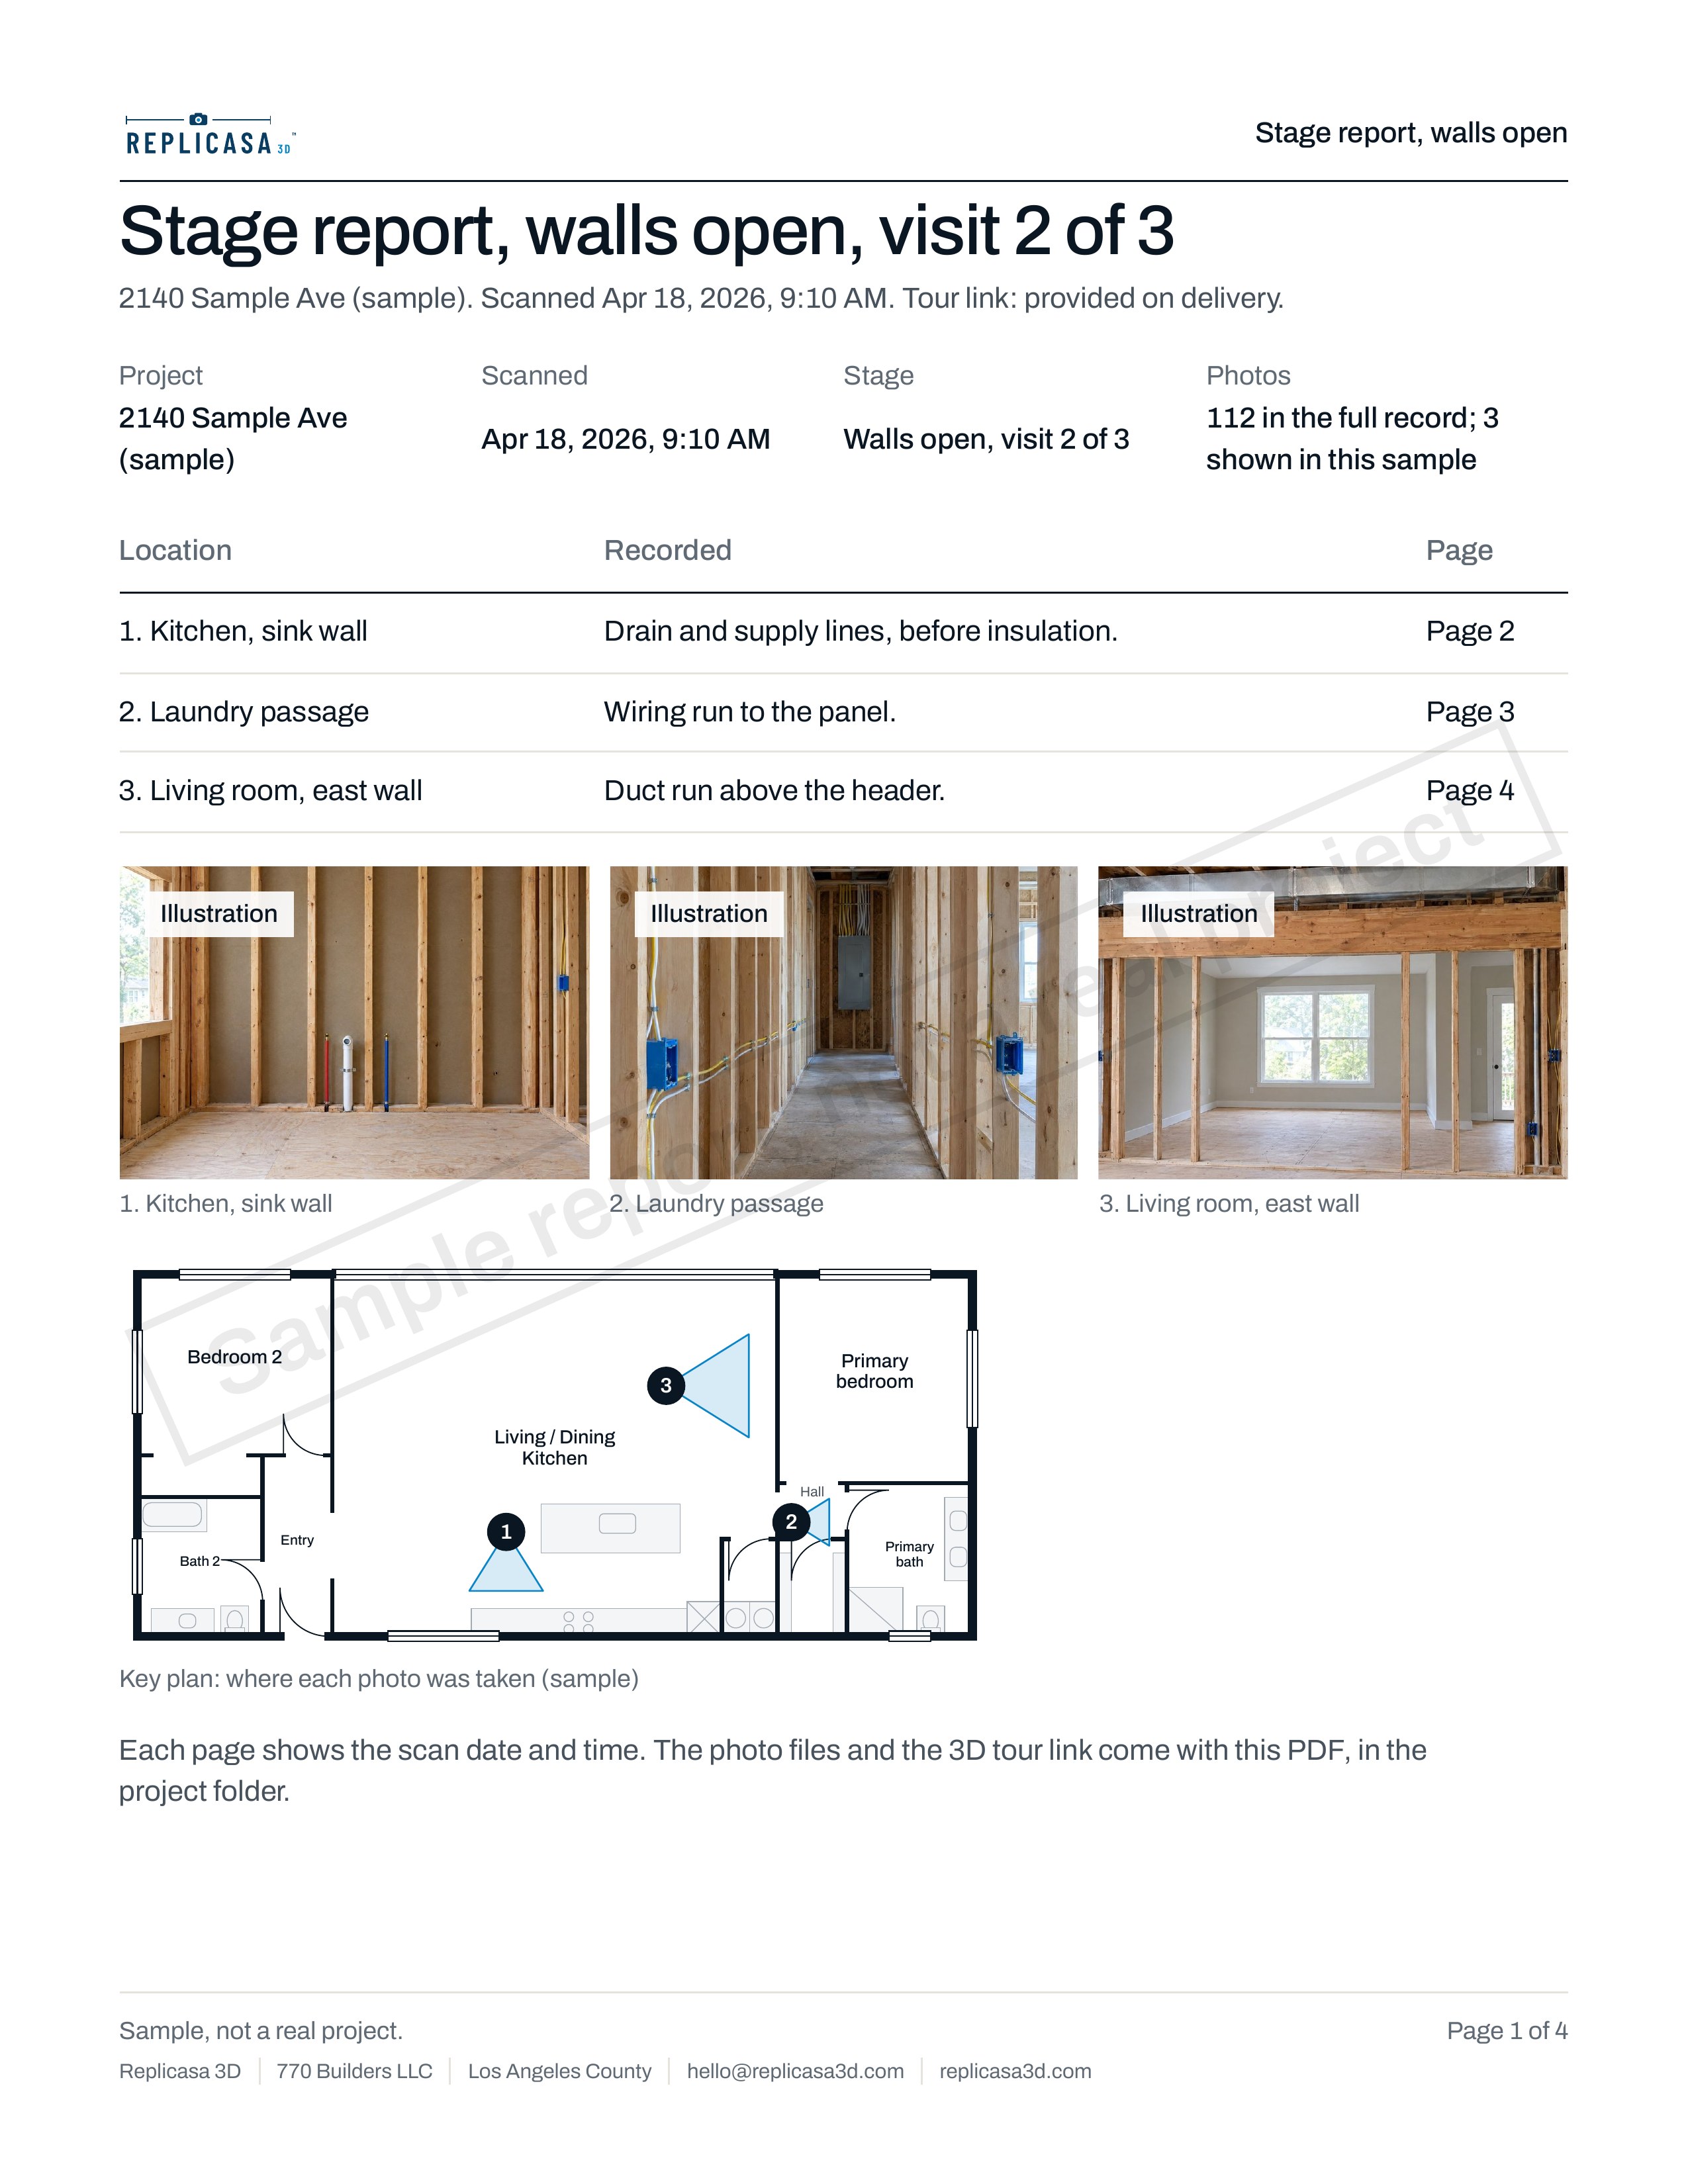
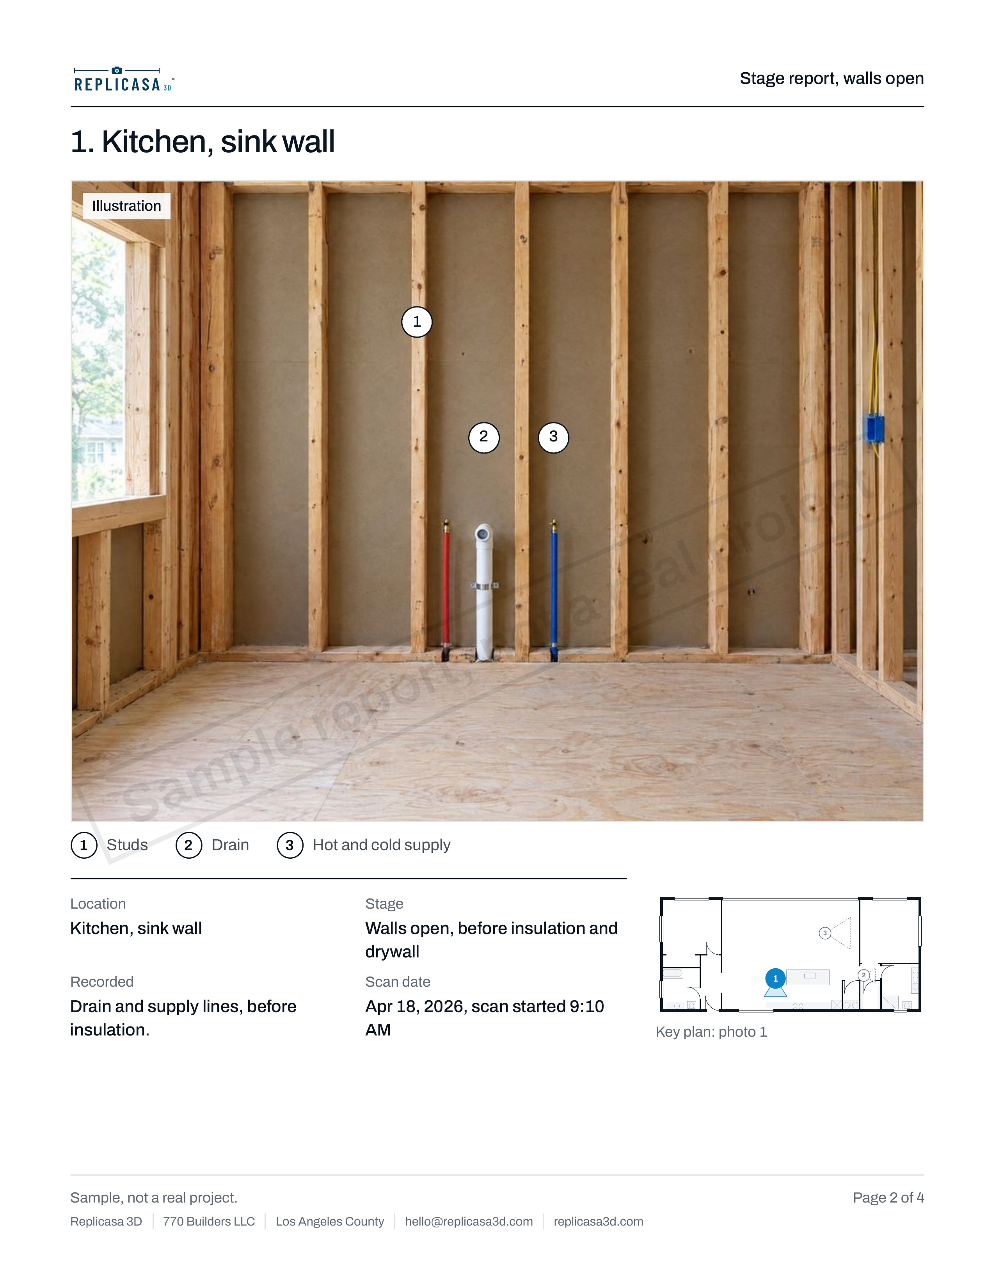
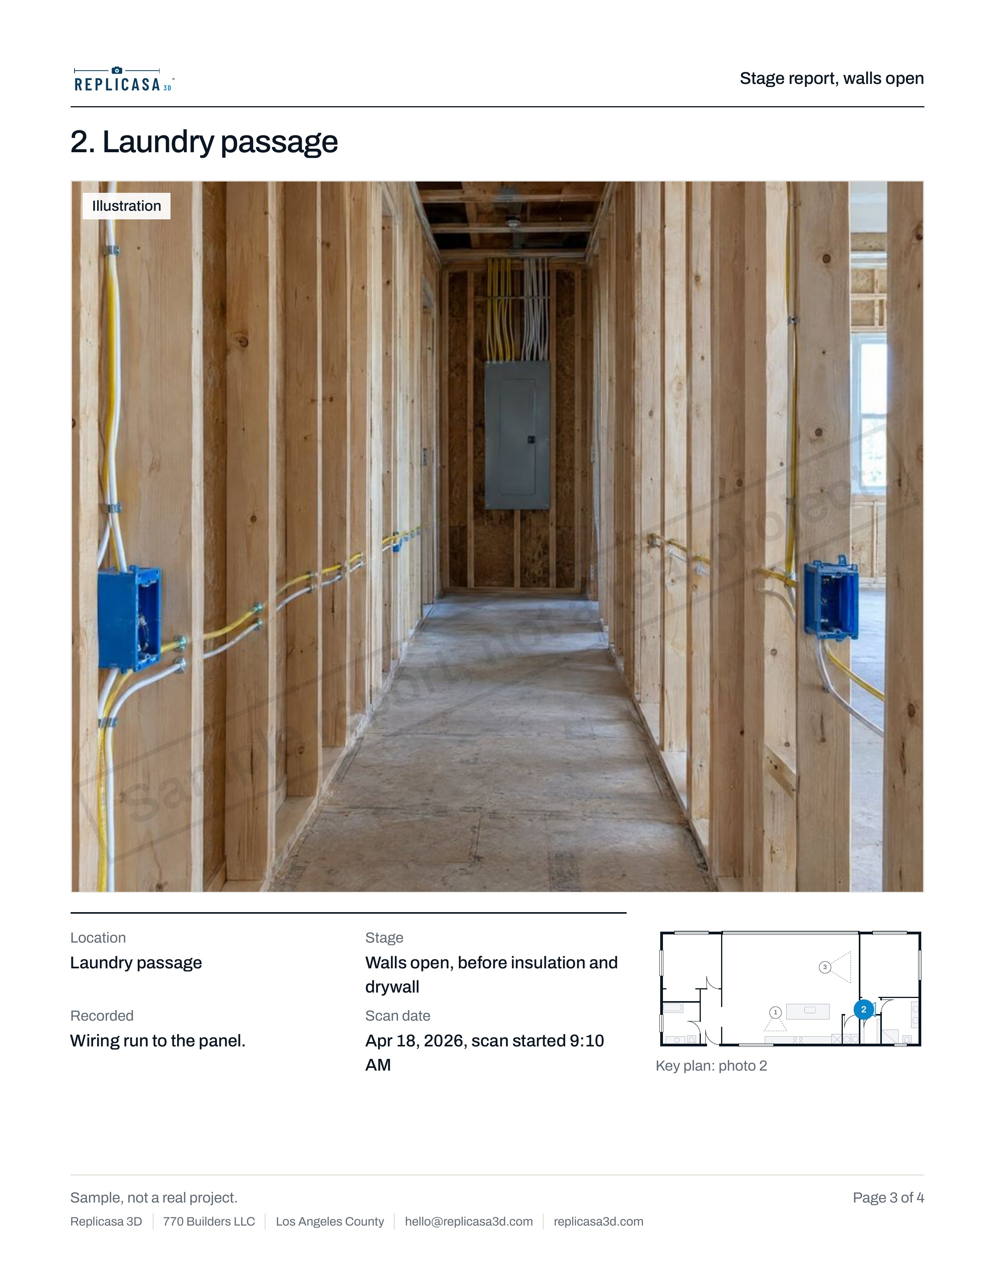
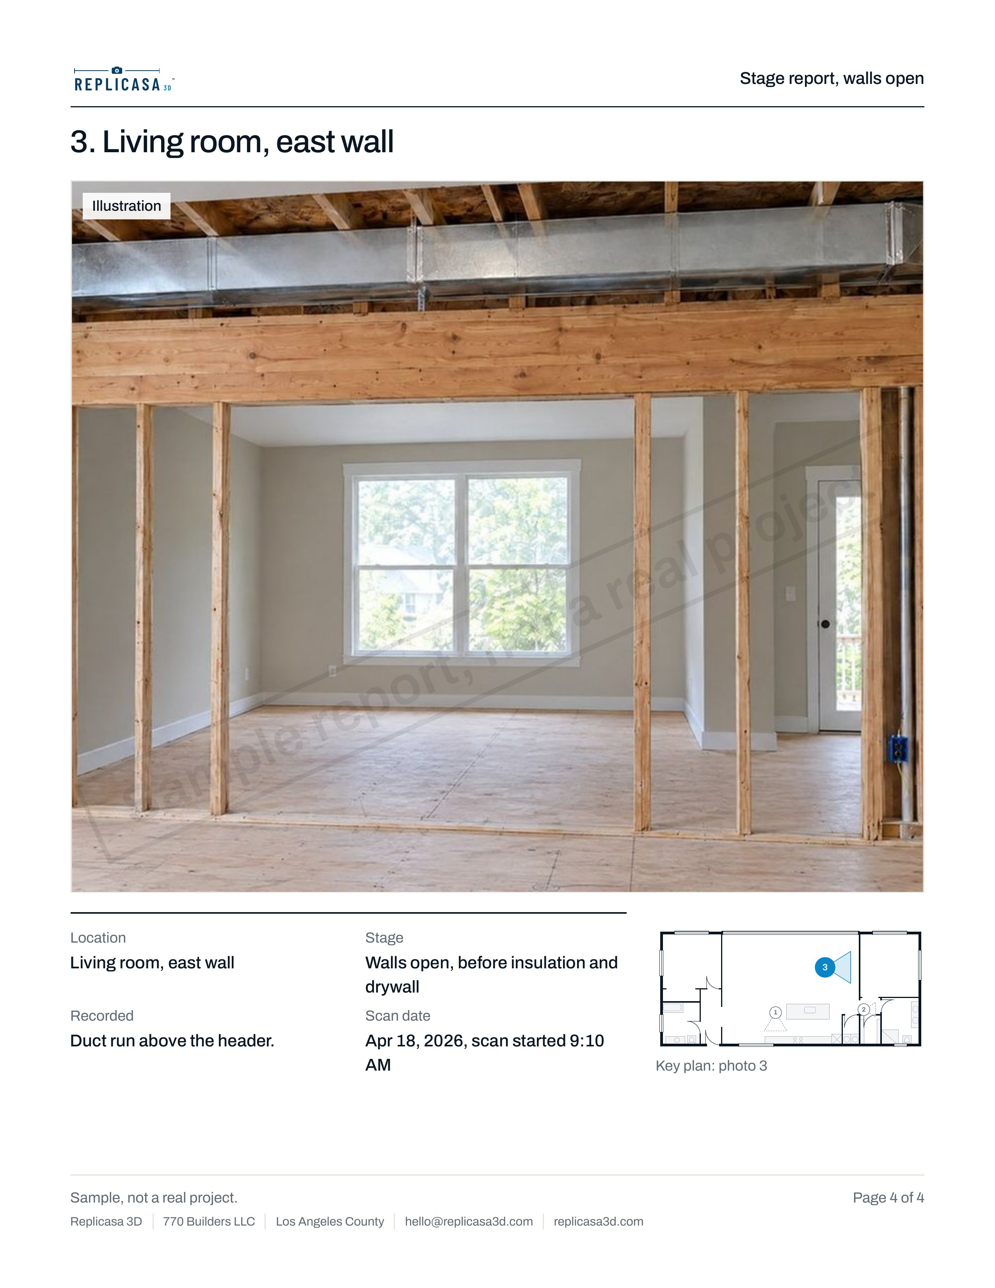
A 3D record of your job at each stage, with the scan date and time on every page.
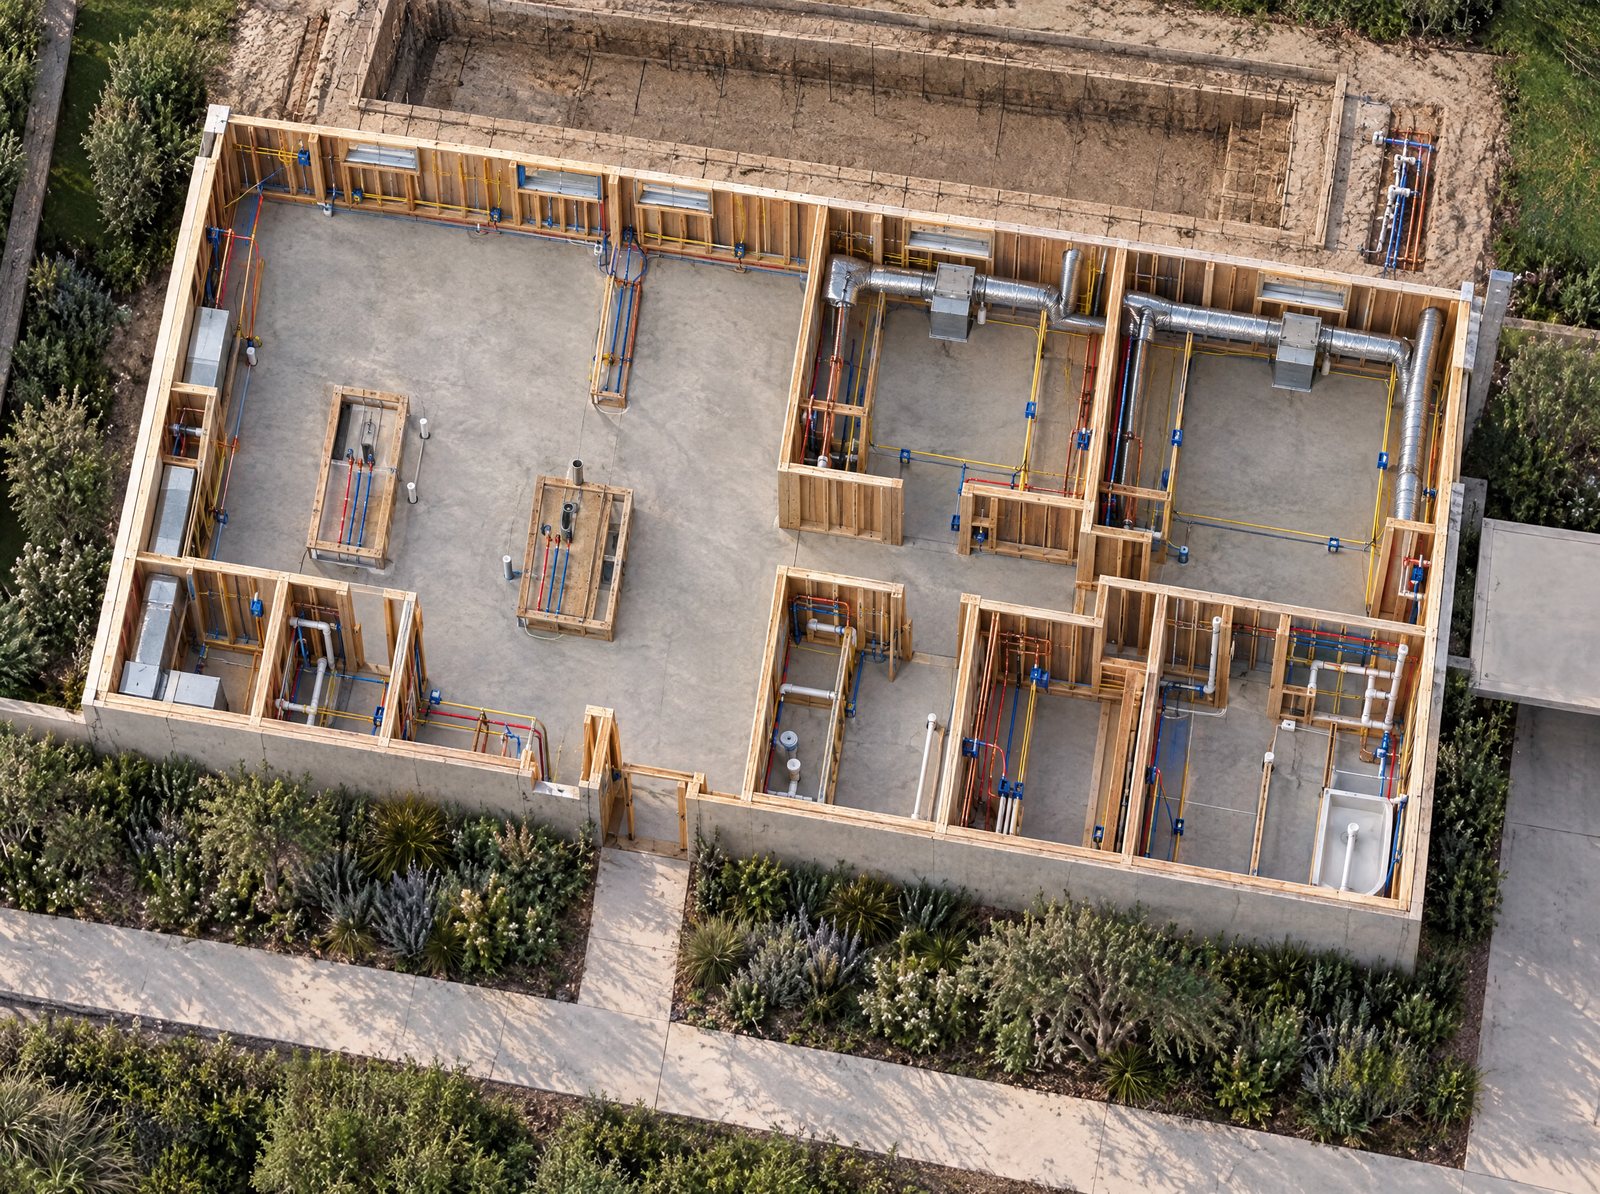
Illustration: a house at rough-in. Your Build File holds the scans of your own job.
Remodels, additions and rebuilds.
Three scans of the same house: before demolition, with the walls open, and at handover.
Not included: drawn MEP or framing plans.
Work next to someone else’s property.
A record of the house next door before you dig or demolish, made with the neighbor’s written consent: the outside walls from your side and the street, and the rooms inside if they invite us in.
Large project or many phases? We quote the full schedule.
A 3D tour buyers walk through and a floor plan with measured square footage, from one visit.
Illustration of a listing at dusk, not a client home.
Homes for sale.
A 3D tour, photos and a measured floor plan.
Apartments and homes for rent.
A 3D tour and photos, so renters can walk the unit before they book a viewing.
Need a floor plan for the rental too? Choose Listing 3D: same visit, plus the floor plan.
Photographer or brokerage with steady volume? Ask about a volume schedule
Answer a few questions about the project and the property. Your estimate appears right away, and we confirm the price and the time within one working day.
We need access to every room you booked. Tenant still living there? We send a written-notice template when you book.
Everything lands on one link: the tour, photos, reports and plans, ready to forward to your client, tenant or crew. Need it sooner? Ask for next-day rush in your quote.
about plus or minus 20 millimeters at 10 meters
That is the manufacturer’s rating for the Realsee Galois M2 LiDAR scanner. It suits design, records and listings; check critical dimensions on site. A scan is not a boundary or topographic map; for those we refer you to a licensed land professional. We would rather tell you the limits now than on your job. Read the accuracy guide: distance, surfaces, and how to check on site.
| Deliverable | What you get | Right for |
|---|---|---|
| 3D tour | Walkthrough link, measure any wall. | Listings, remote walkthroughs, quick checks. |
| Measured Plan | Floor plan with dimensions, PDF and DXF. | Feasibility, space planning, leasing. |
| As-Built | Drafted DWG plans and ceiling plans. | Remodels, ADUs, design work (Revit model as an add-on). |
| As-Built Pro | Plans, interior elevations, sections and exterior elevations drawn from ground level. | Design development (Revit model as an add-on). |
| Condition Scan and Turnover Package | Photos of each room and a PDF report with the scan date and time, plus the 3D tour link. The Turnover Package adds an after-repairs visit and a side-by-side report. | Move-in, move-out and after repairs (AB 2801). |
| Build File | 3D tour, photos and a stage report at each of 3 stages. | Remodels, additions and rebuilds. |
| Listing 3D and Rental Tour | 3D tour and photos, with an unbranded MLS link and a branded link. Listing 3D adds a measured floor plan. | Homes for sale and rentals. |
Not included: anything hidden on scan day (behind insulation, drywall or slab), roof plans, and anything the scanner cannot see from the ground. A scan is not structural or MEP engineering, and it does not set boundaries.
All of Los Angeles County. Travel within 25 miles of downtown Los Angeles is included; farther addresses get a per-mile fee, shown in your quote.
Not on the list? We cover the whole county. The quote shows any travel fee before you book.
Menachem Mooseek founded Replicasa 3D and scans Los Angeles County properties himself, with a Realsee Galois M2 LiDAR scanner. Until our first clients agree to show their scans, the pictures on this site are illustrations and a sample house.
For the first 10 architecture firms, one scan per firm. Full terms
One visit each, so you can judge the records before you commit.
Put in the size and your go-live date: your estimate appears right away, and we confirm the price and the date in writing within one working day.
Still unsure? Write to [email protected].
LiDAR is laser scanning: the scanner times laser pulses to measure each surface. The Realsee Galois M2 is rated at about ±20 mm (roughly ¾ in) at 10 m (33 ft). Good for design, records and listings; check critical dimensions on site.
Every package includes the 3D tour link. Floor plans come as PDF and DXF; As-Built adds drafted DWG sheets with standard layers and reflected ceiling plans; Revit is an add-on. Condition reports come as a PDF with the photos and the 3D tour link.
Every plan shows interior walls at their measured thickness, doors and windows in place, and room names, areas and dimensions in feet and inches. Exterior walls are measured at door and window openings, where the scanner sees both faces. As-Built adds reflected ceiling plans with ceiling heights. As-Built Pro adds interior elevations, sections and exterior elevations, drawn from a scan of the outside taken at ground level. Send us your CAD template and layer names, and we draft to them.
Compare a measured floor plan and as-built drawings
Why a plan’s area can differ from a listing: measured vs listed square footage.
It is built for it. To deduct for repairs or cleaning, AB 2801 asks for photos after move-out and before repairs or cleaning, and again after repairs (both since April 1, 2025), and at or just before move-in for tenancies starting on or after July 1, 2025. A Condition Scan covers one moment and the Turnover Package covers the first two: each room photographed, a 3D tour and a PDF with the scan date and time on every page, ready to attach to the itemized statement. It is a record, not legal advice; check your process with your attorney.
A 3D tour app gives you a walkthrough. We are a local scanning service: we come to the property with a LiDAR scanner and deliver what your job needs. That can be drafted DWG on standard layers or your CAD template, a measured floor plan or a condition report, all from the same scan.
Tell us how we get in: a lockbox code, keys at your office, or someone on site. We confirm the access plan with your quote. Unlock every room you booked and check that the lights work. Furniture can stay; we scan each room as it stands. Where a wall matters, clear what you can along it, because furniture hides the base of a wall. For an occupied unit, give the tenant written notice at least 24 hours ahead (6 days if mailed). We send a notice template when you book.
Unit by unit, as notices come in: send a list, a forwarded notice or a note in the quote form. Most move-outs land at the end of the month; your quote states how many units we can record a day and how soon after a move-out date we can be there, so you can plan your crew around it. Every unit gets its own delivery link and PDF for its file. The free 5-unit pilot is where we set the routine with your team; at 50 units and up, the Portfolio Plan puts all three AB 2801 moments on one account.
Every job is priced by the size of the property. A base price covers up to 700 sq ft; above that, a set rate per square foot. The quote form shows your estimate before you send anything, and we confirm it within one working day. Travel within 25 miles of downtown Los Angeles is included.
Tours are unlisted: we do not publish or list them anywhere, but anyone who has the link can open it, so share it only with people who need it. We ask that rooms be empty of people while the scanner turns. If a tour shows a face, a document or a personal photo you want hidden, tell us and we’ll blur it and send you a new link. Scans are processed and hosted on the Realsee platform; we keep our own copy of the photos and the PDF for 3 years after the scan, then delete it. Tell us if you need it removed sooner.
Yes. Cancel or move the visit free up to 24 hours before the scan. Inside 24 hours, the booking payment is kept. Jobs under $1,000 are paid in full when you book; larger jobs pay 50% to book and the rest on delivery. A Build File is different: you pay for each stage visit when you book it, so a late change affects that visit only. A room we could not get into is quoted as a short return visit.