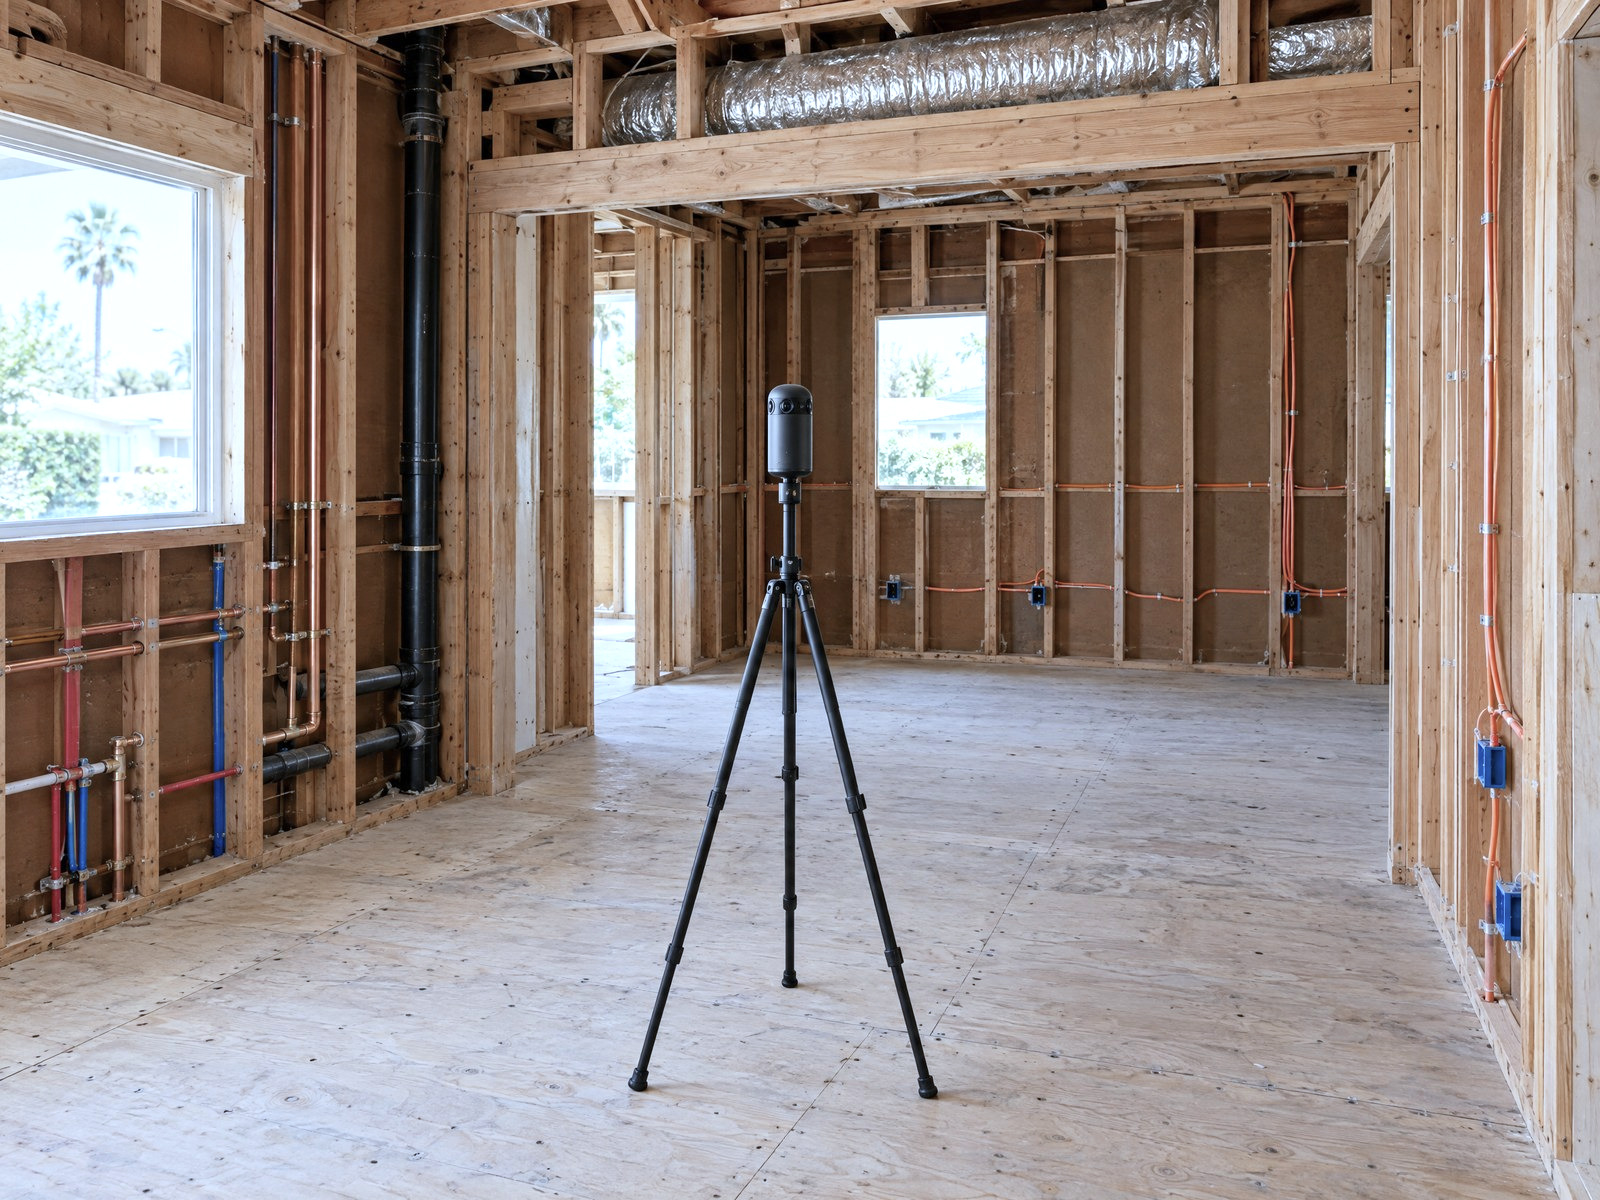
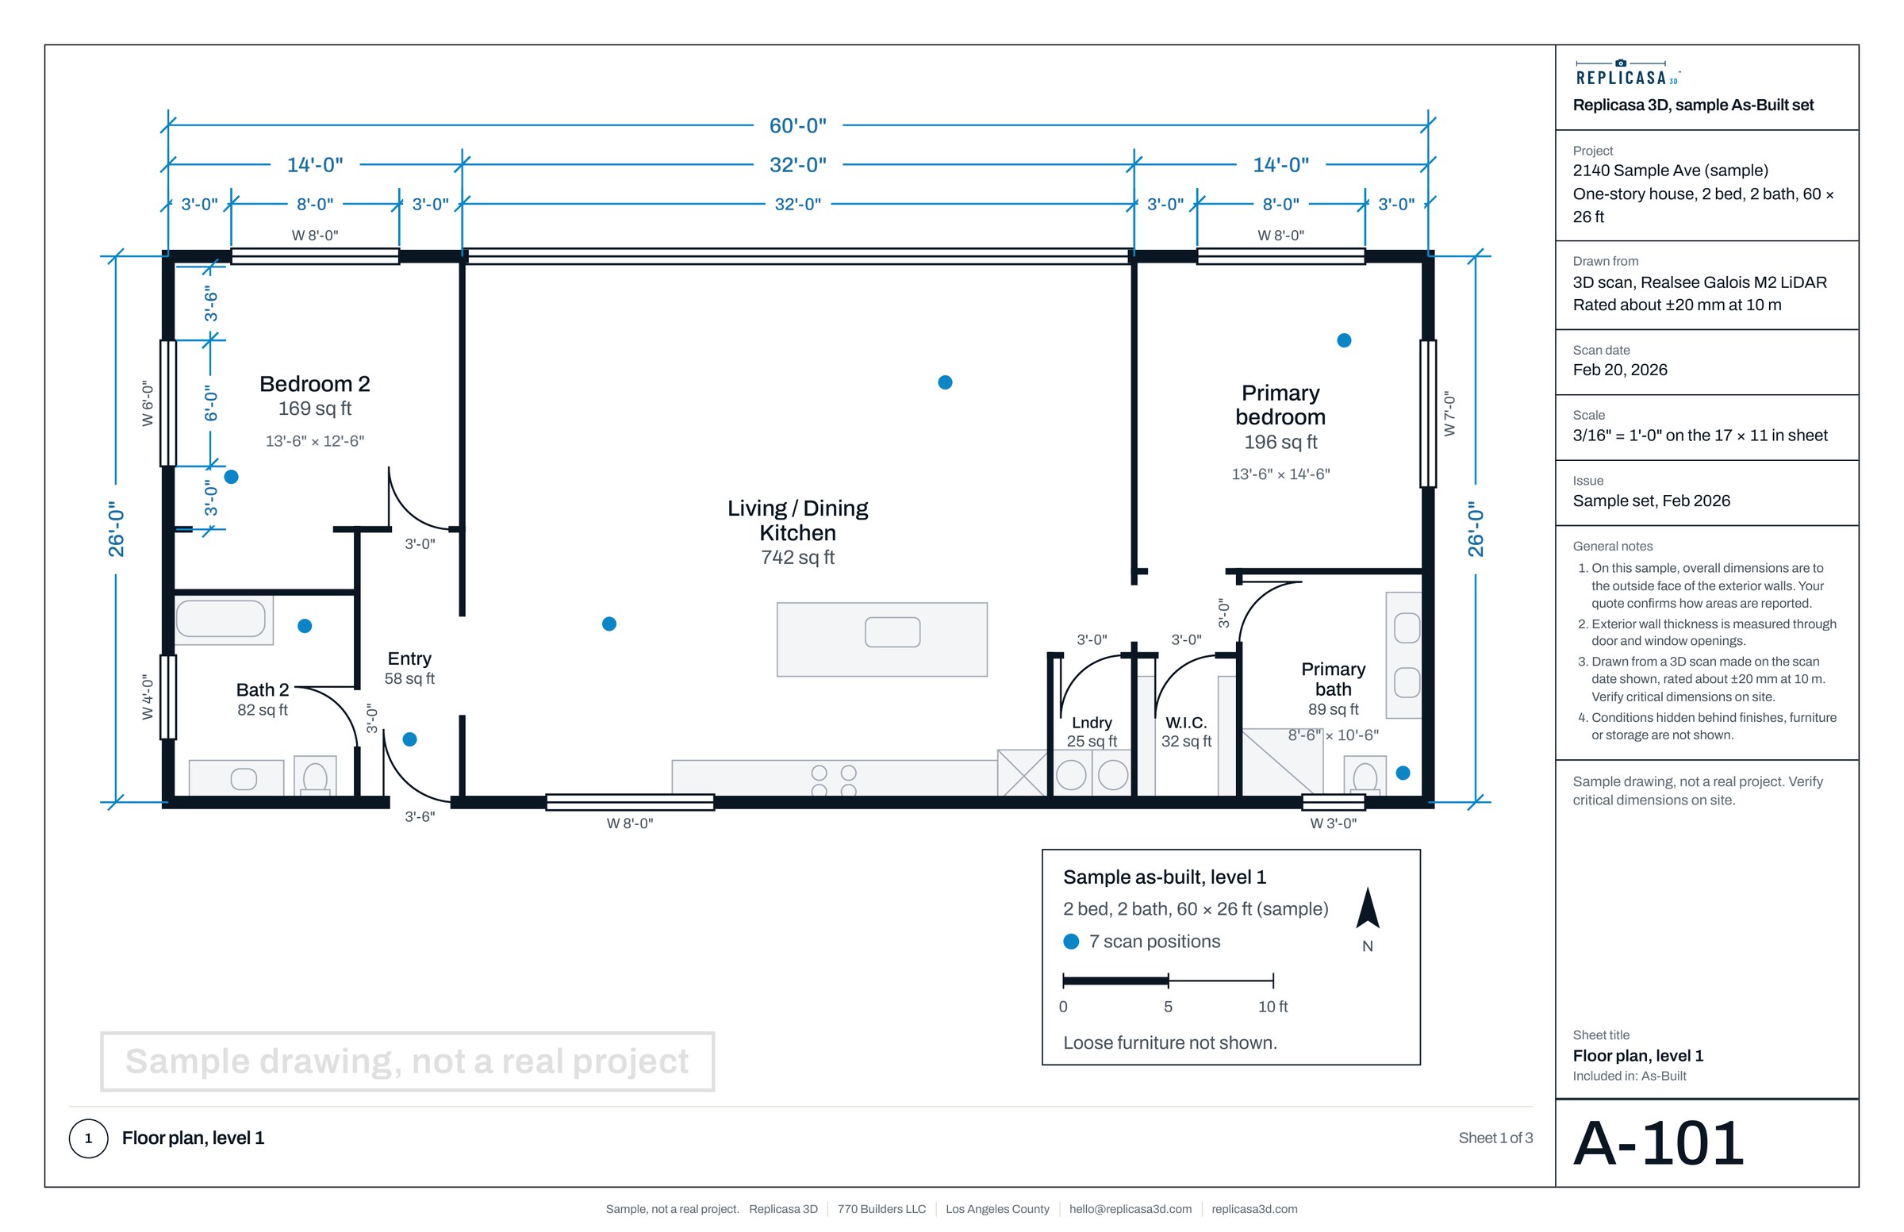
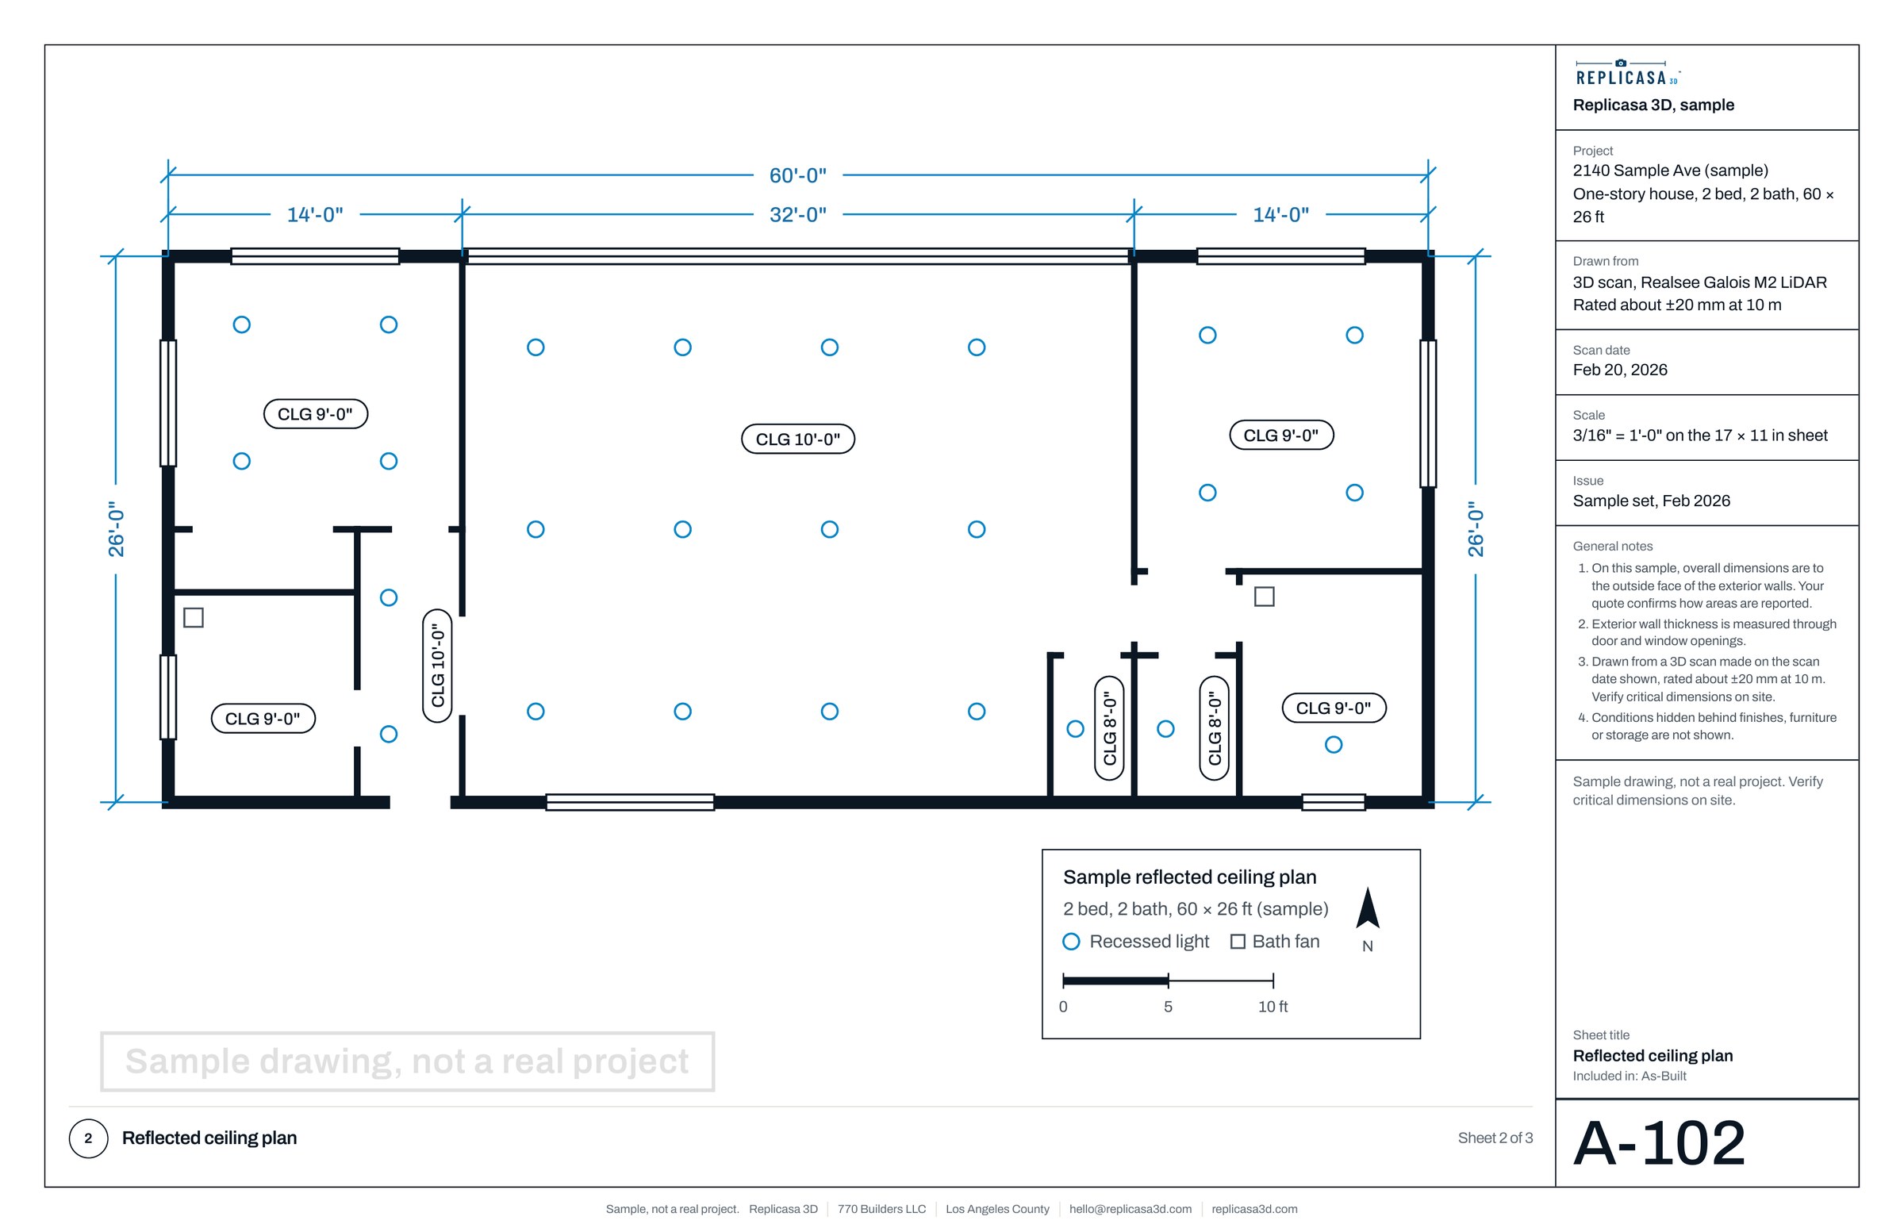
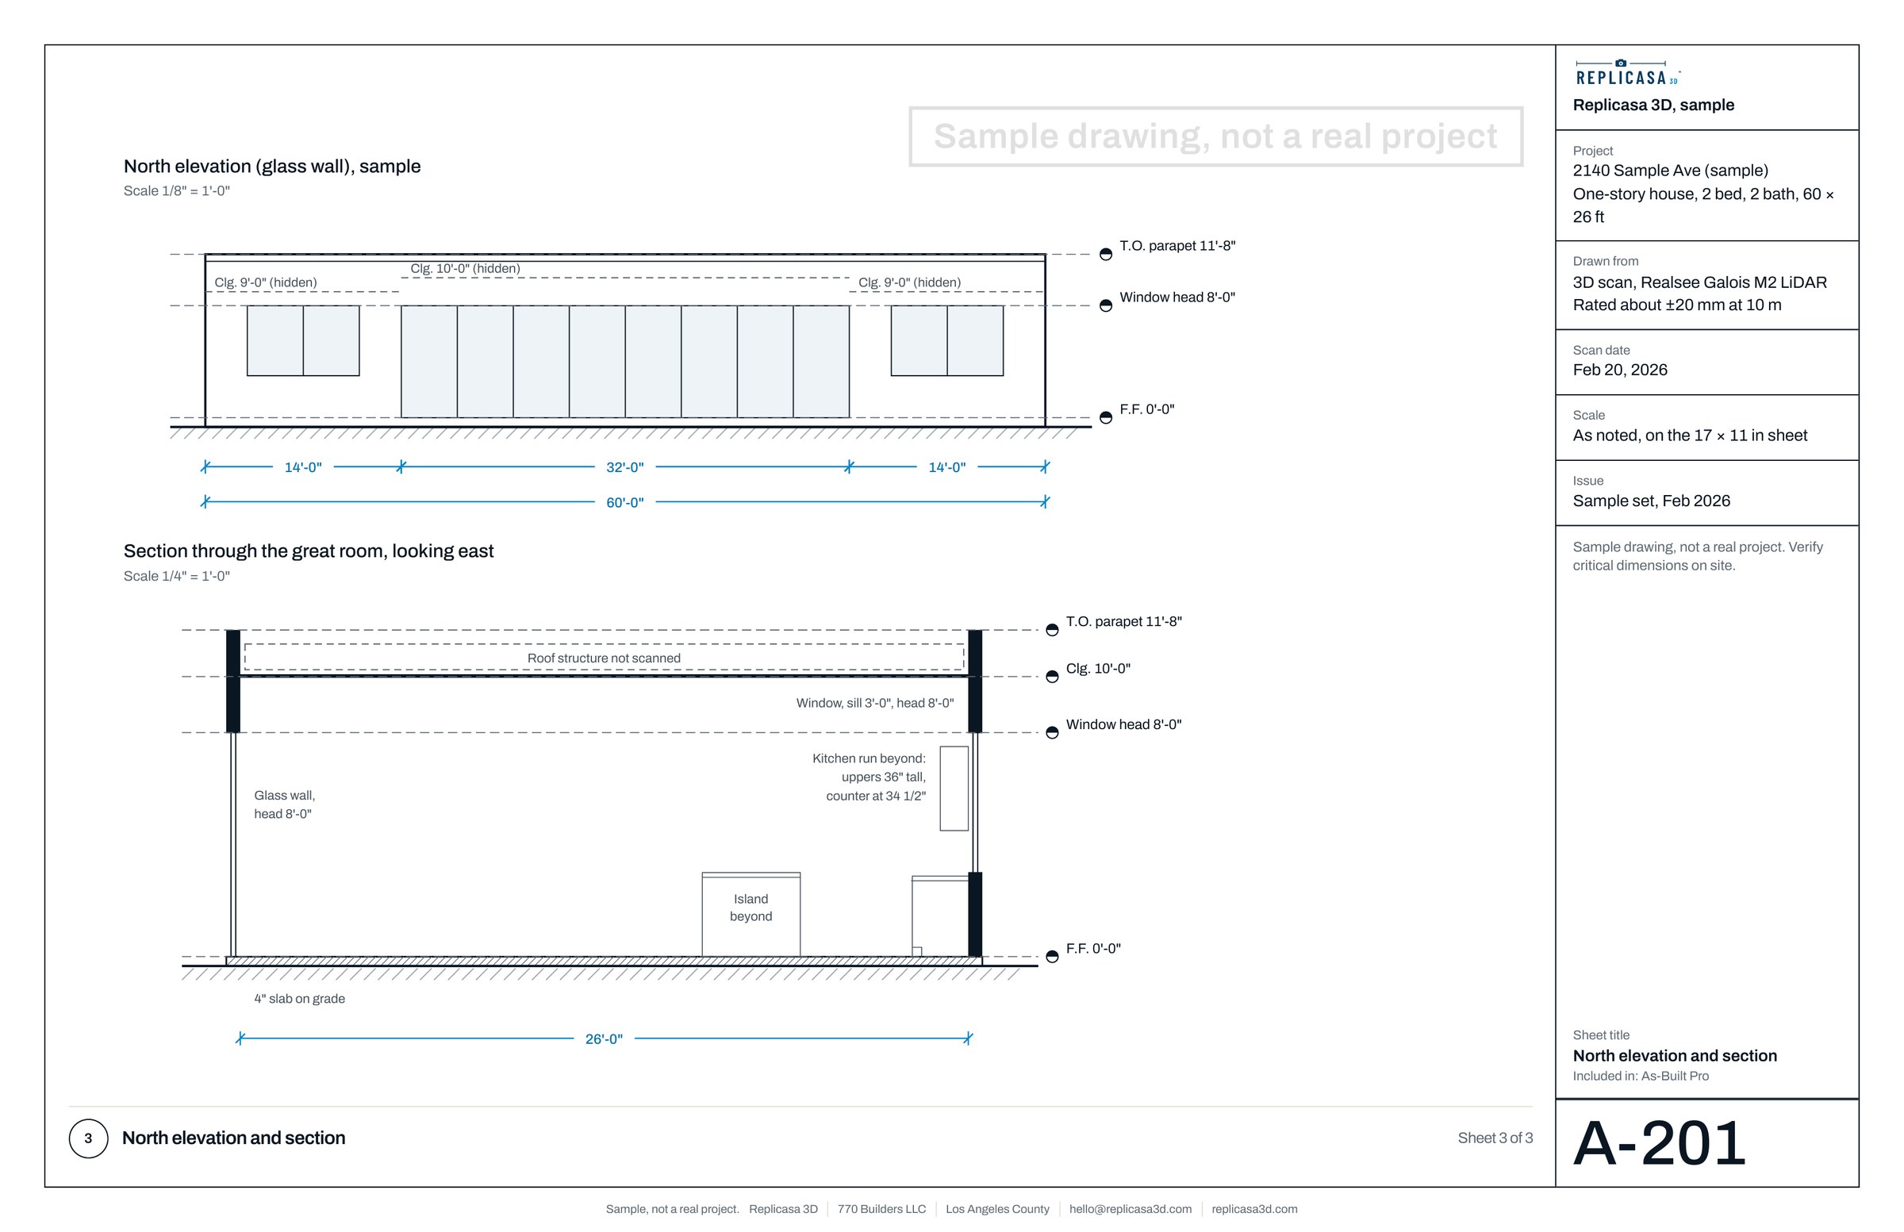
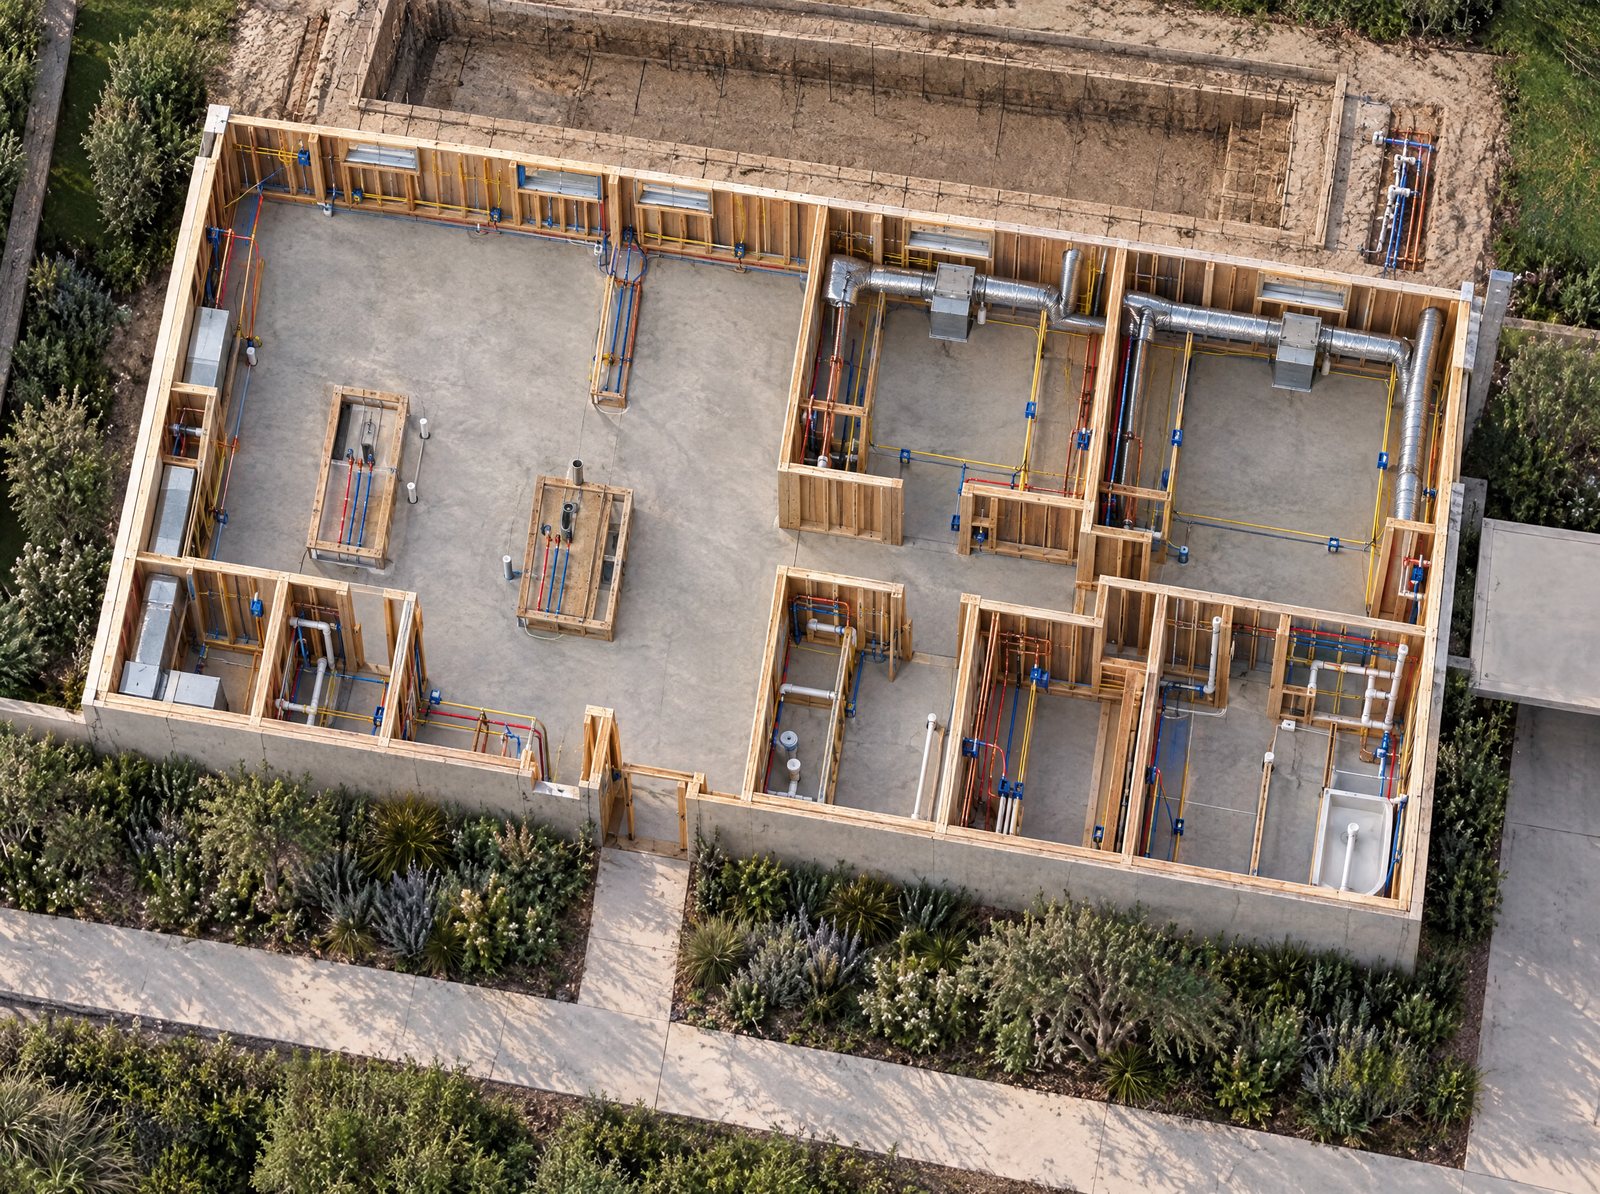
Illustration: a house at rough-in. Your Build File holds the scans of your own job.
Before demolition, walls open and handover, on one link
Each stage on your link in 24 to 48 hours, to share with your client or insurer
The house next door, on record before work starts
Your job, and the house next door.
The Build File follows your own job in three visits. The Neighbor Record documents the house next door, with the neighbor’s written consent, before you dig.
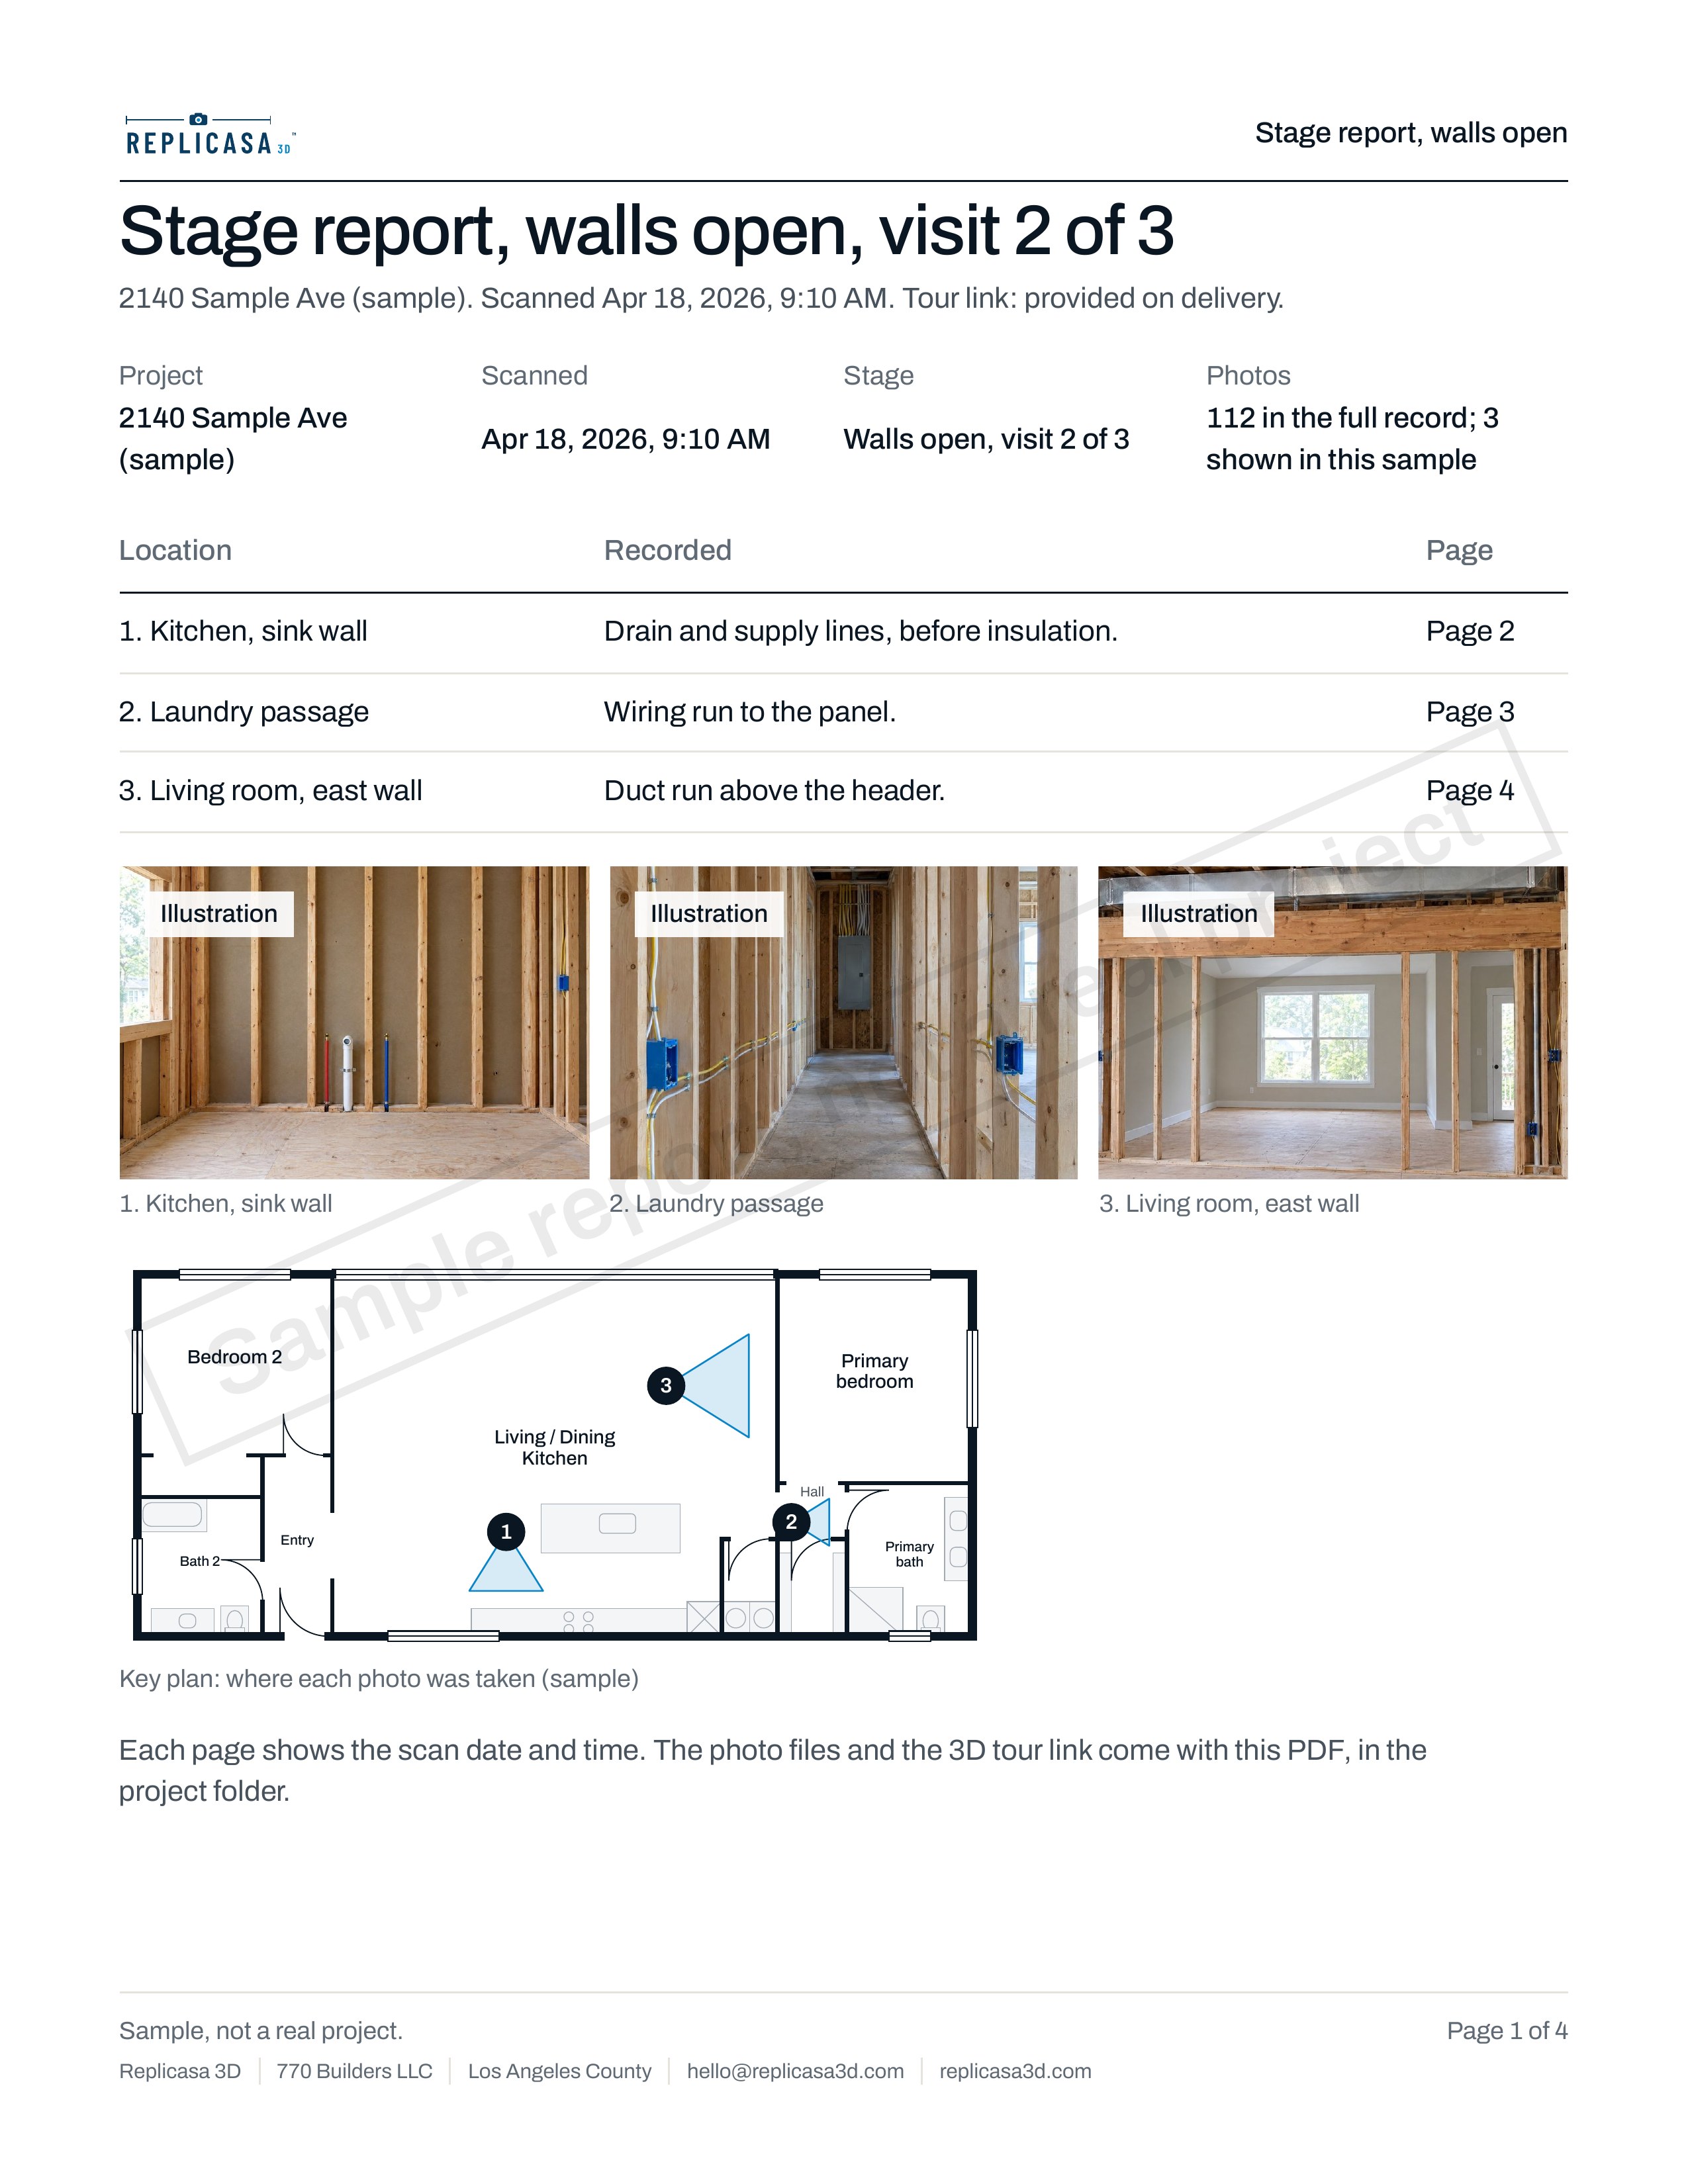
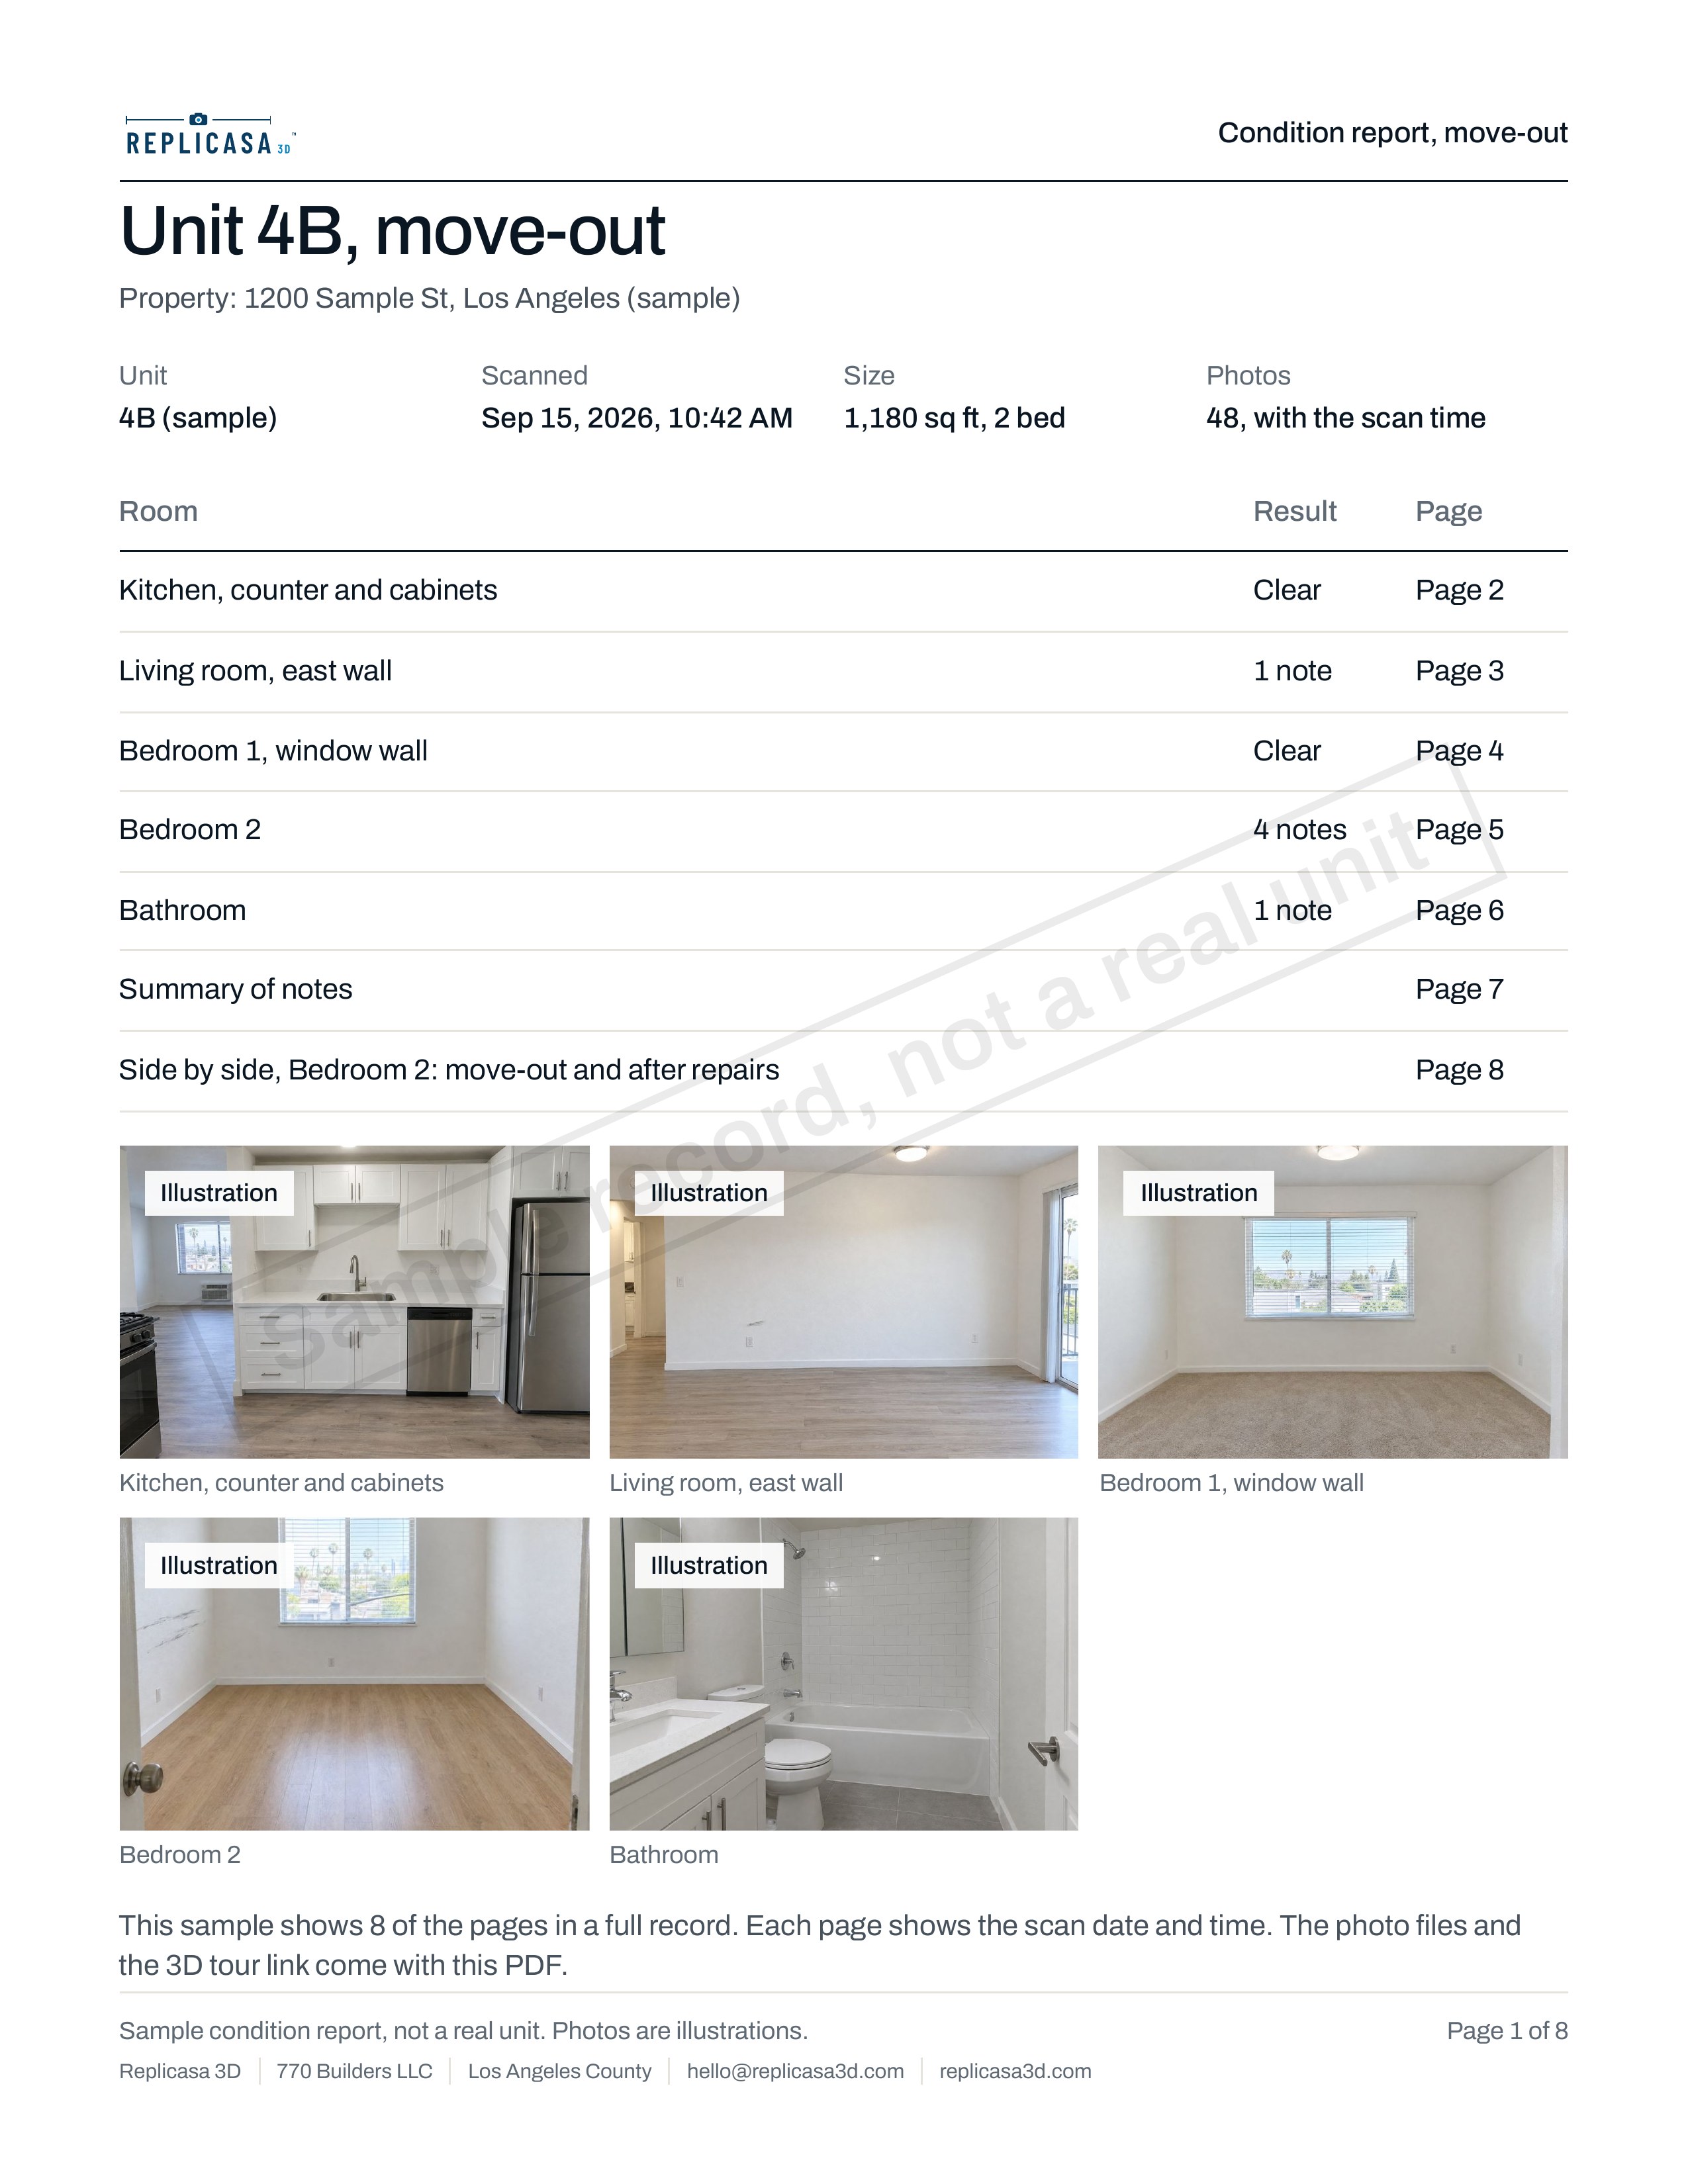
Stage report, walls open
Project
2140 Sample Ave
Scanned
Apr 18, 2026, 9:10 AM
Stage
Walls open, visit 2 of 3
Photos
112 in the full record; 3 shown in this sample
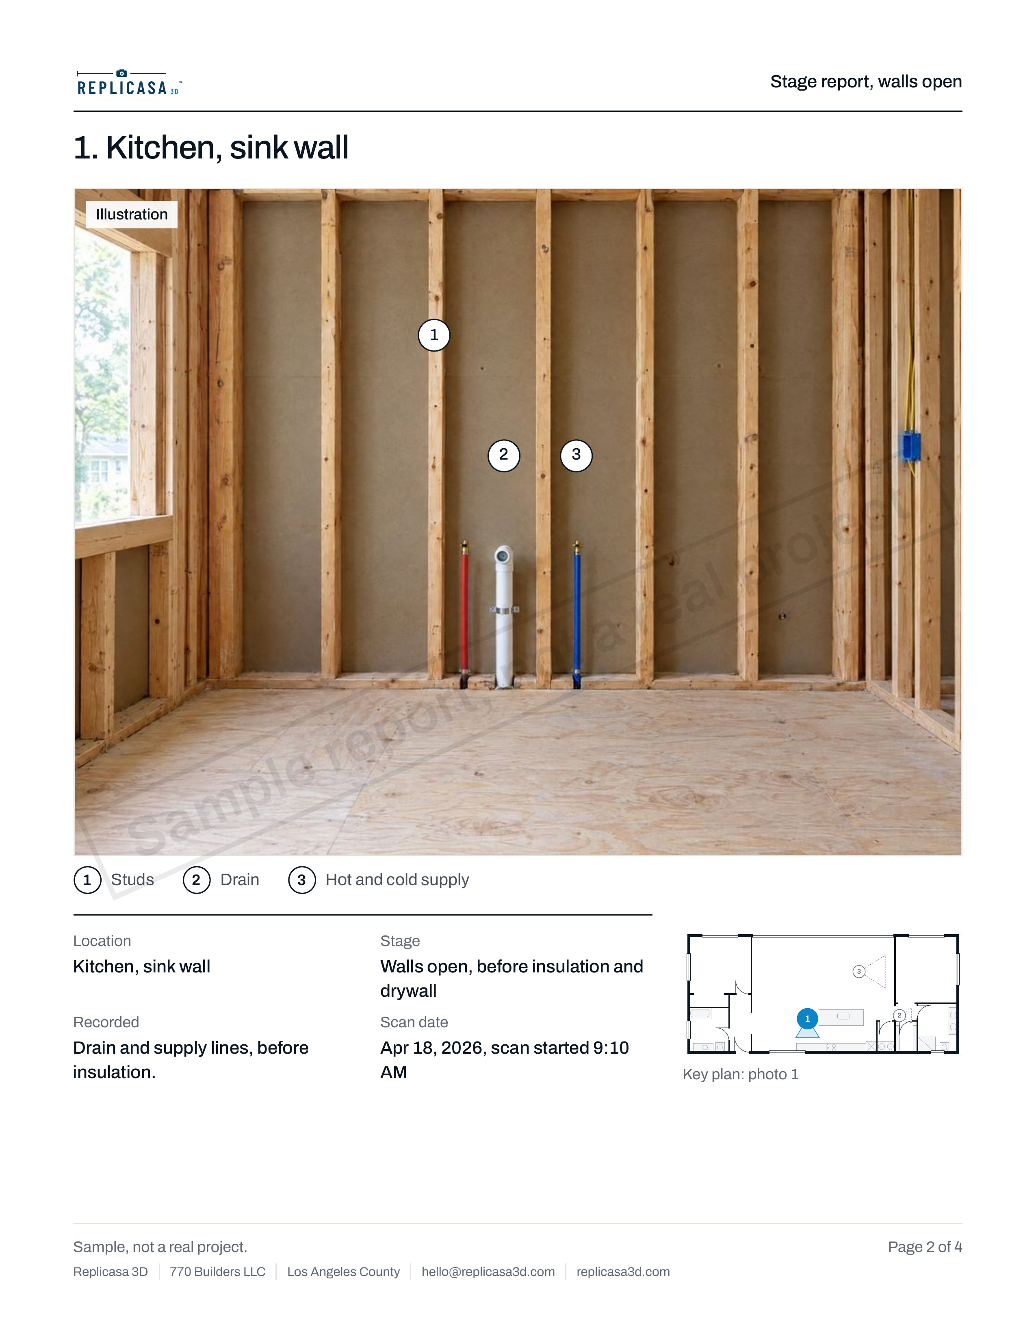
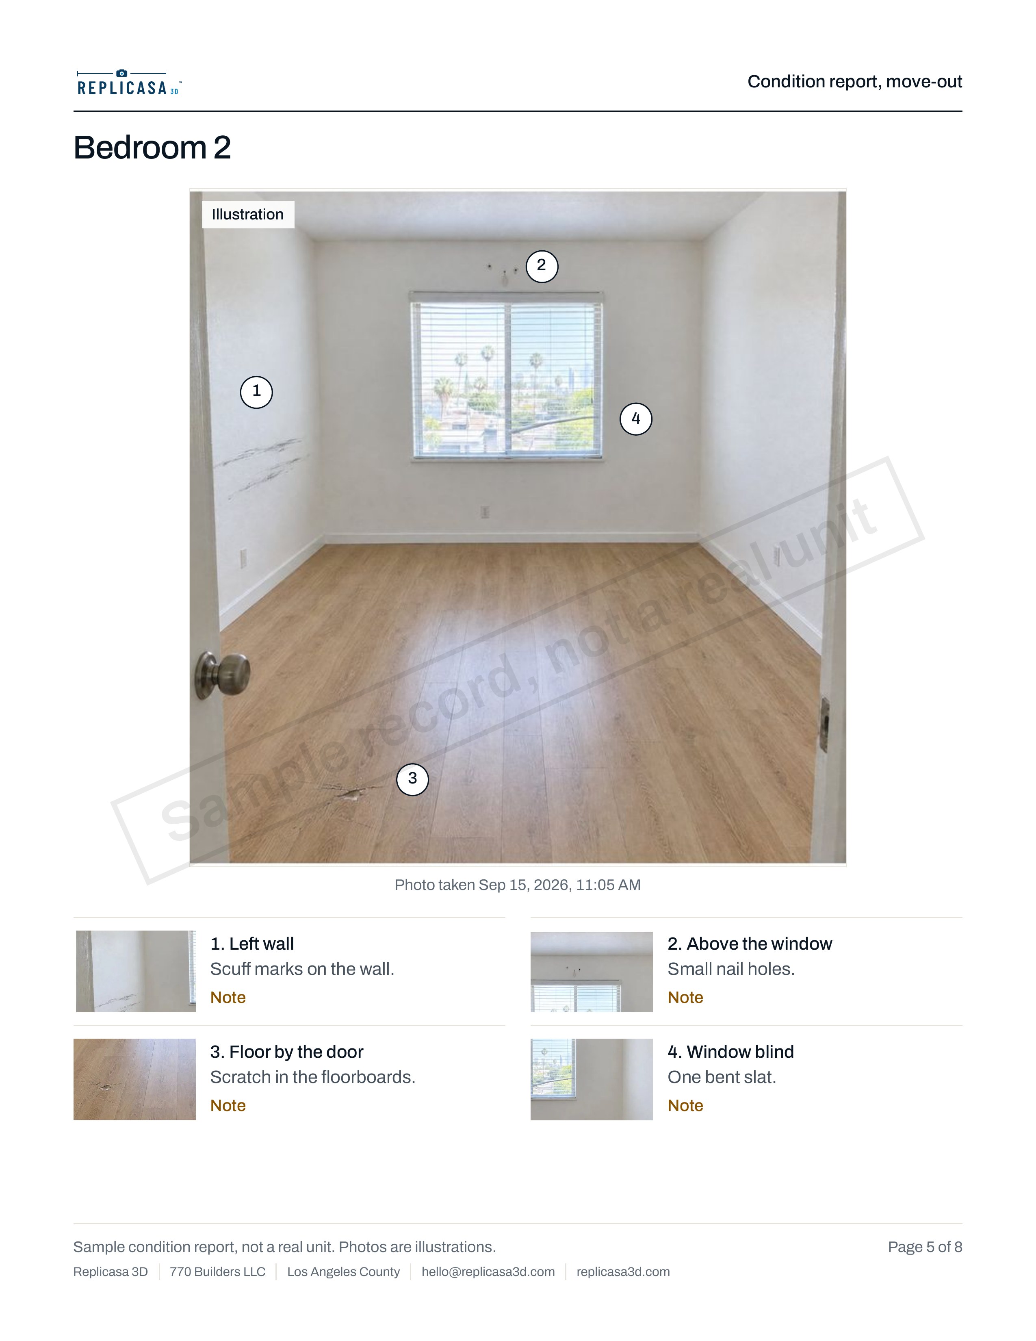
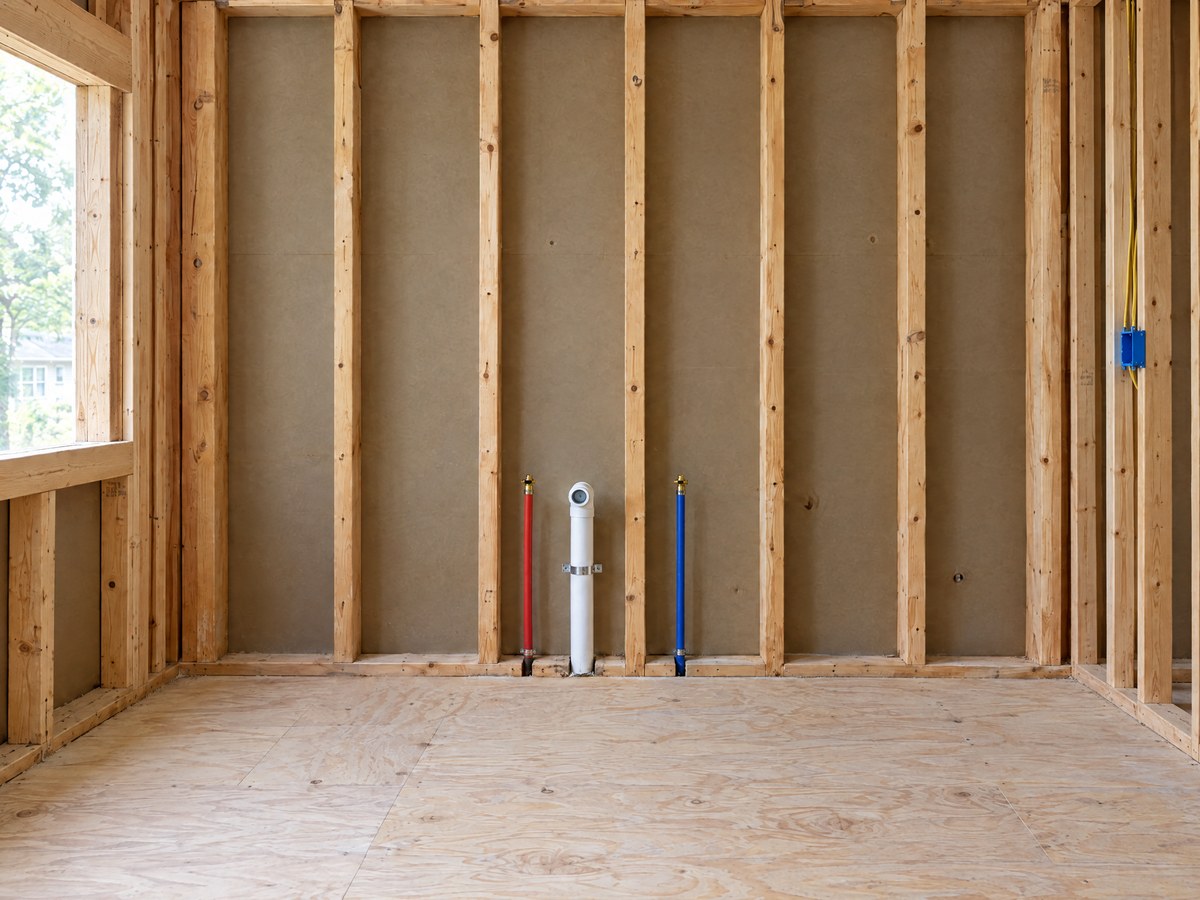
Kitchen, sink wallDrain and supply lines, before insulation.
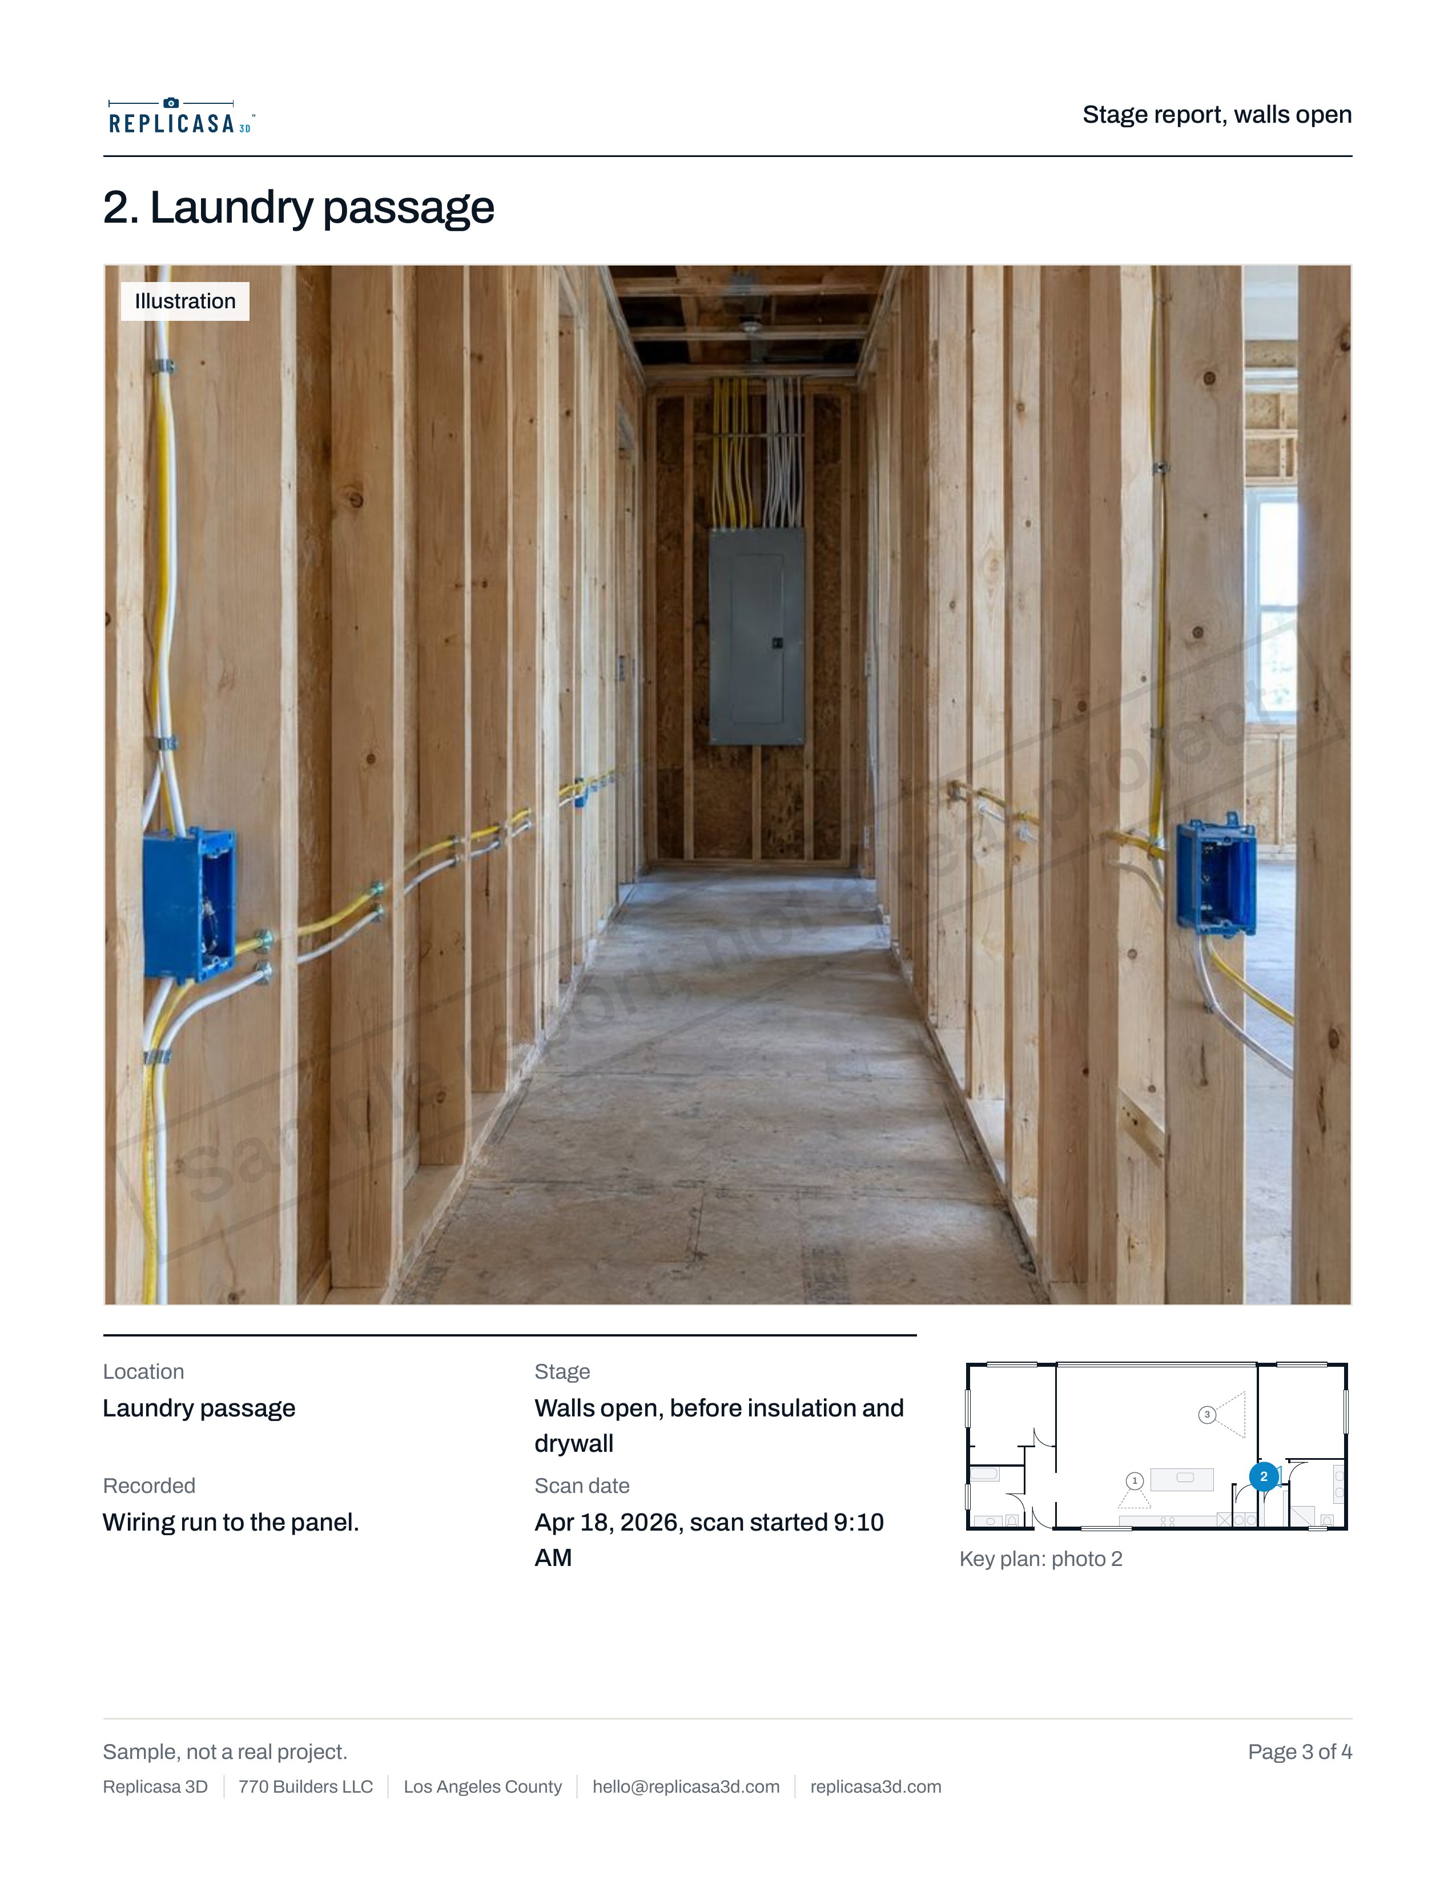
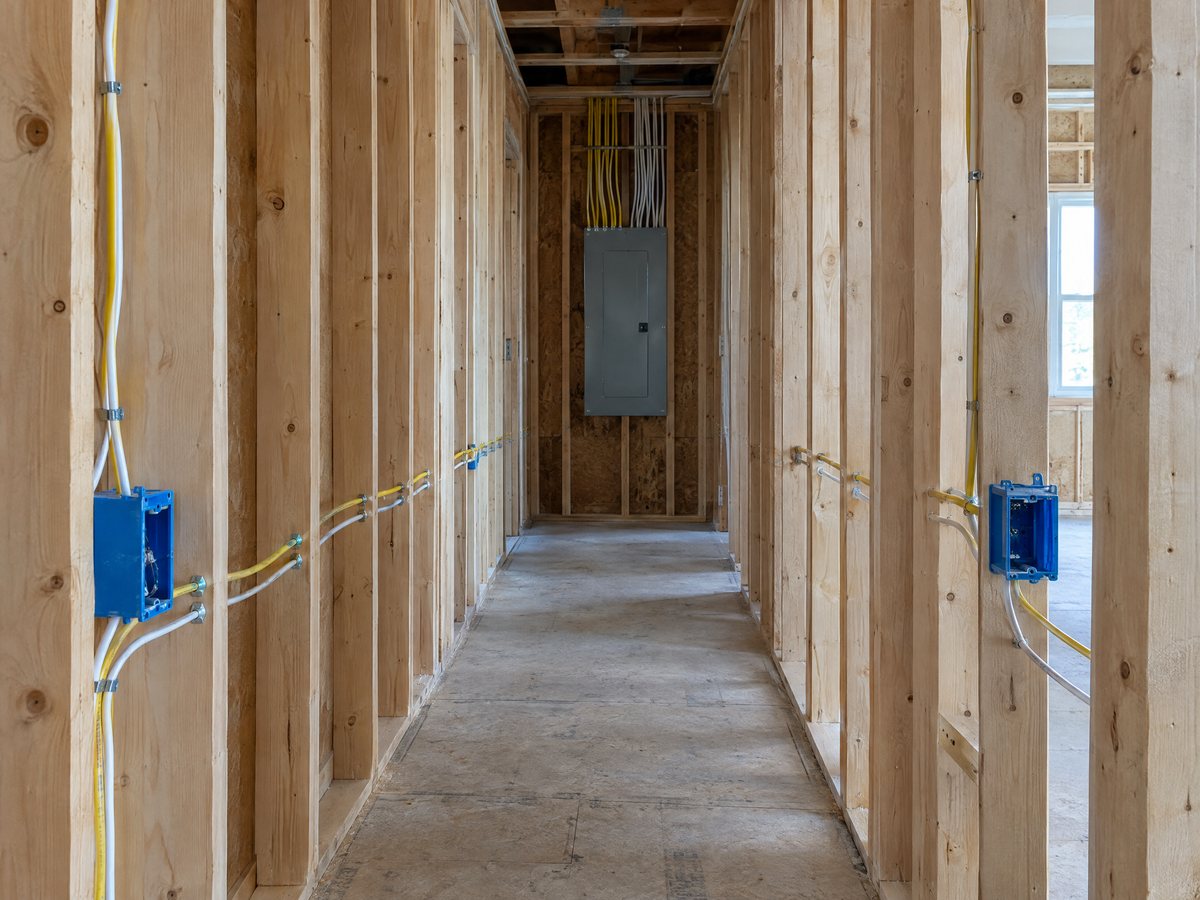
Laundry passageWiring run to the panel.
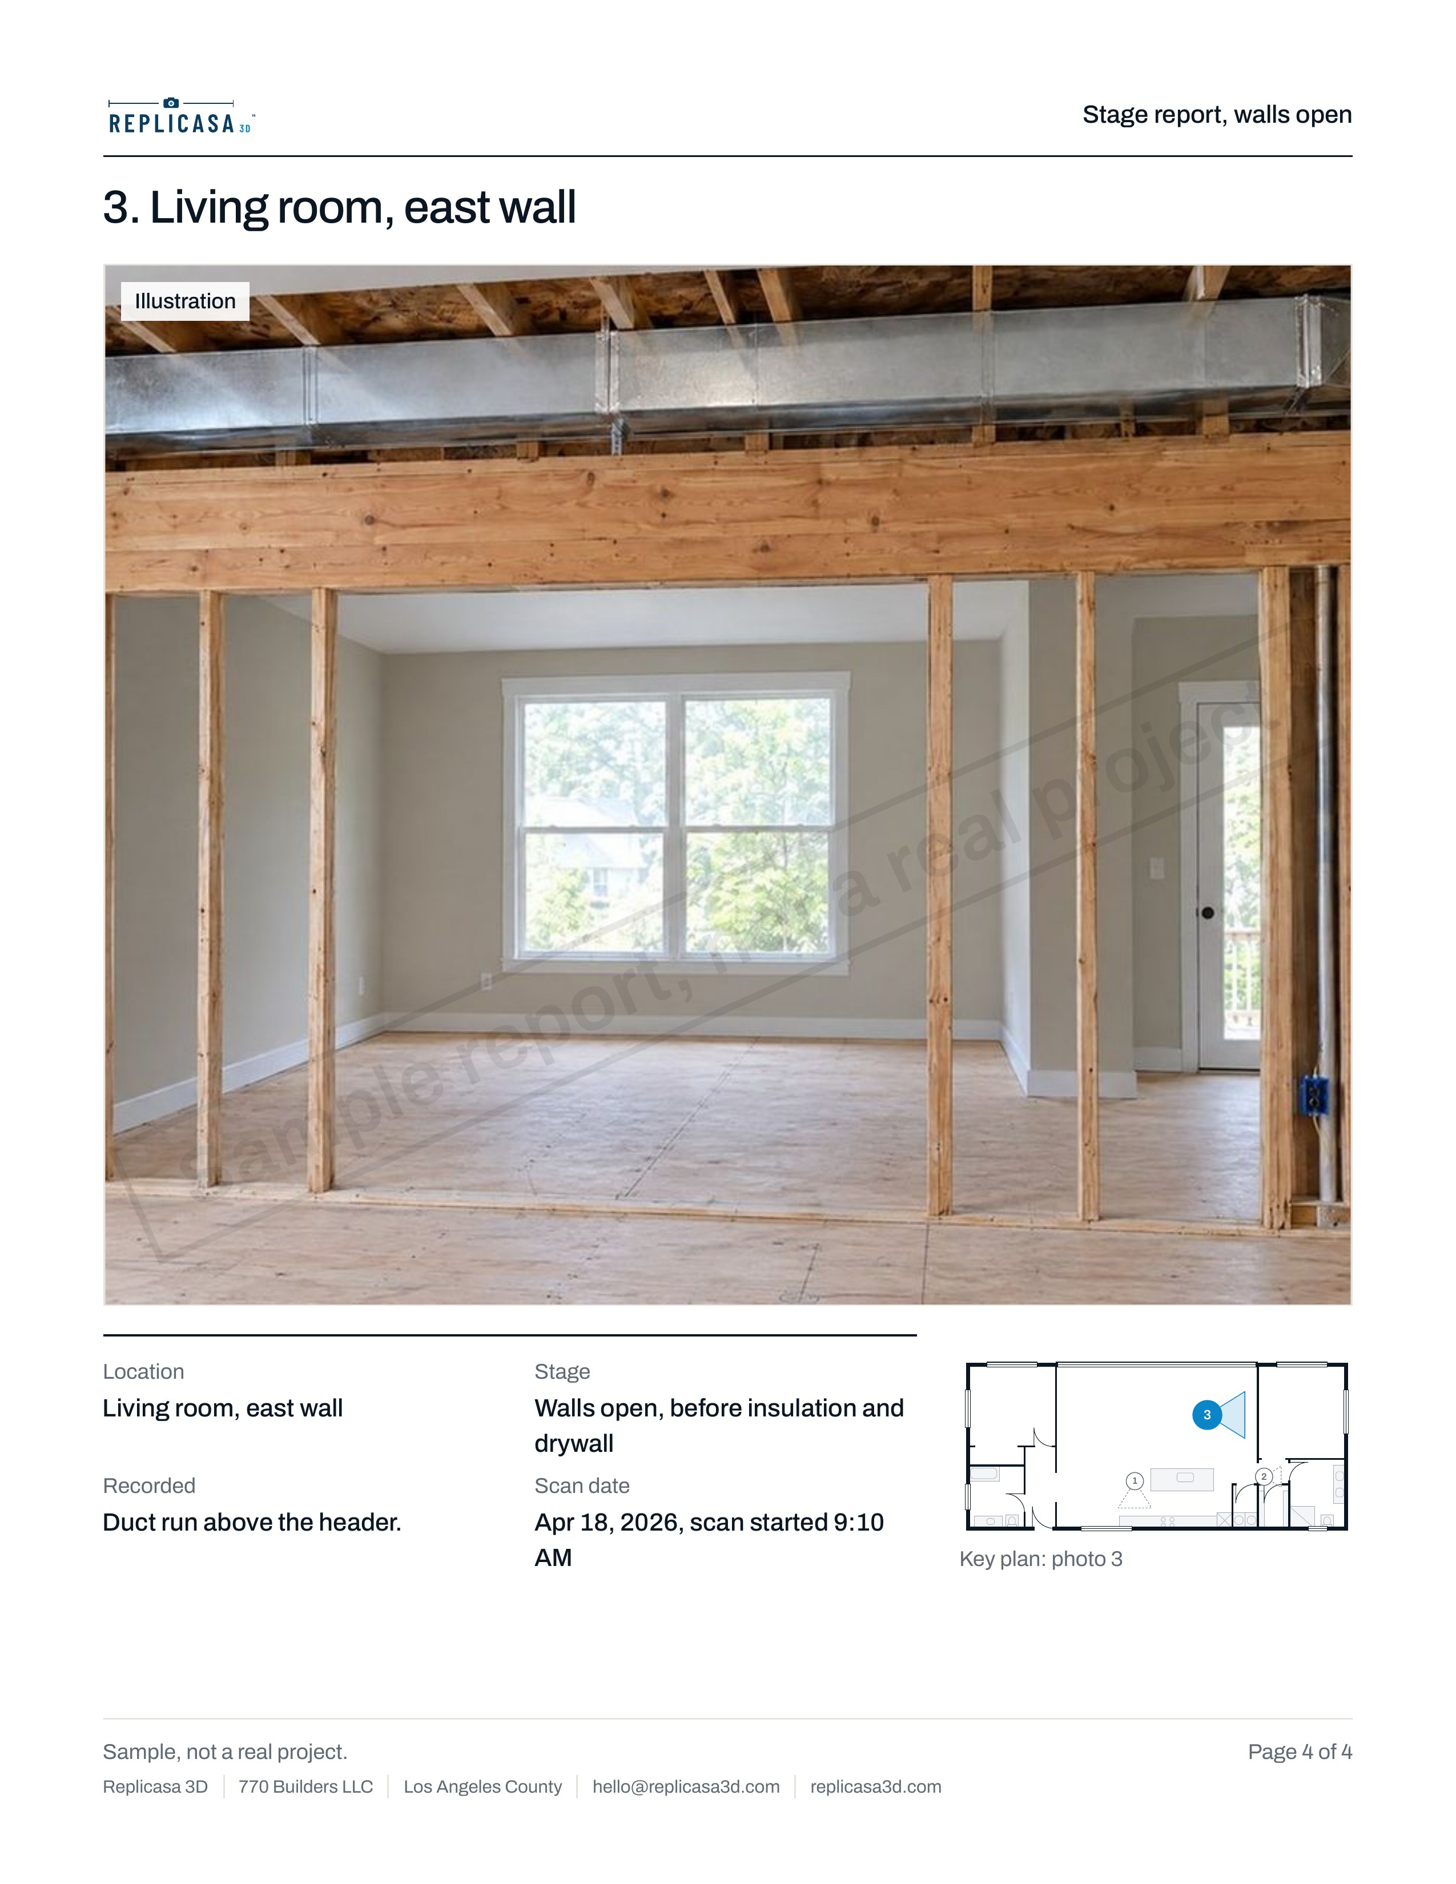
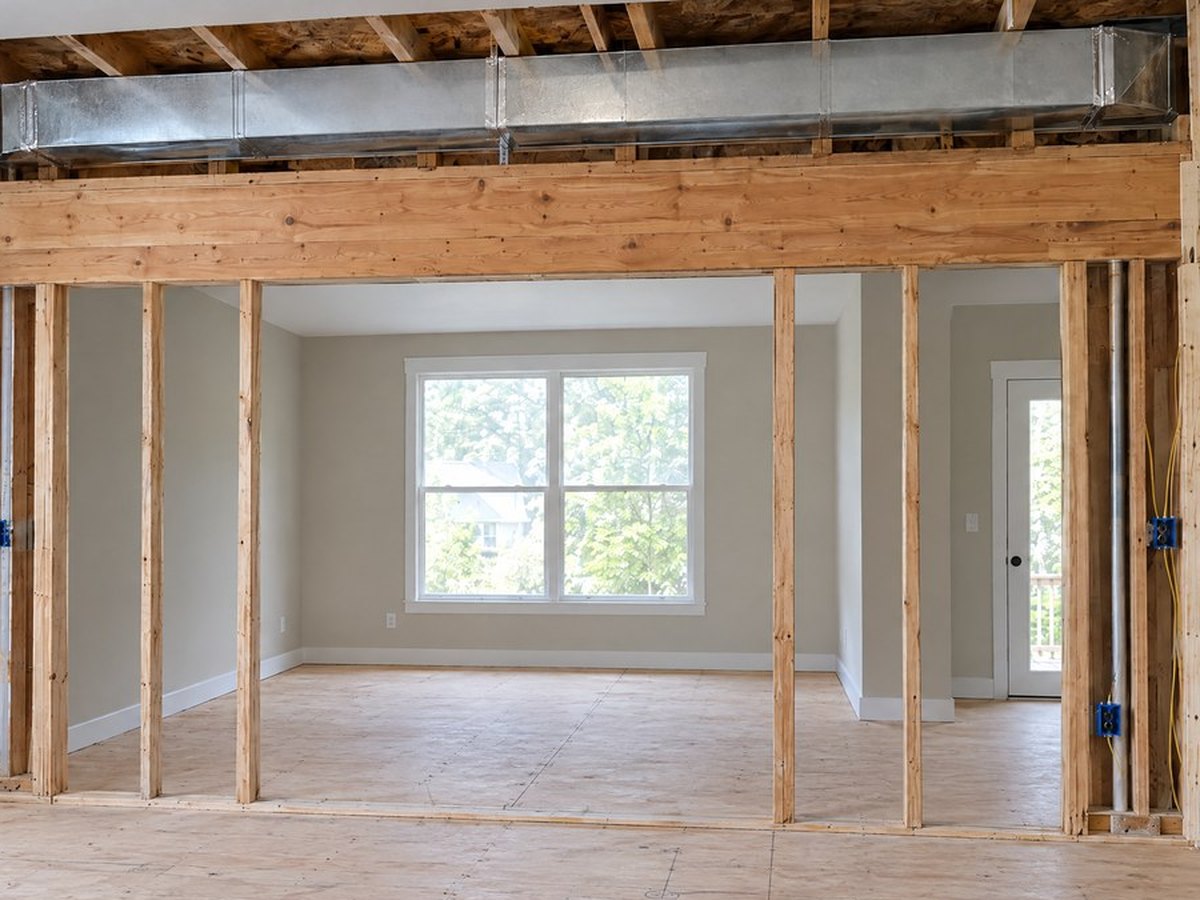
Living room, east wallDuct run above the header.
Illustration
Sample stage report, not a real project.
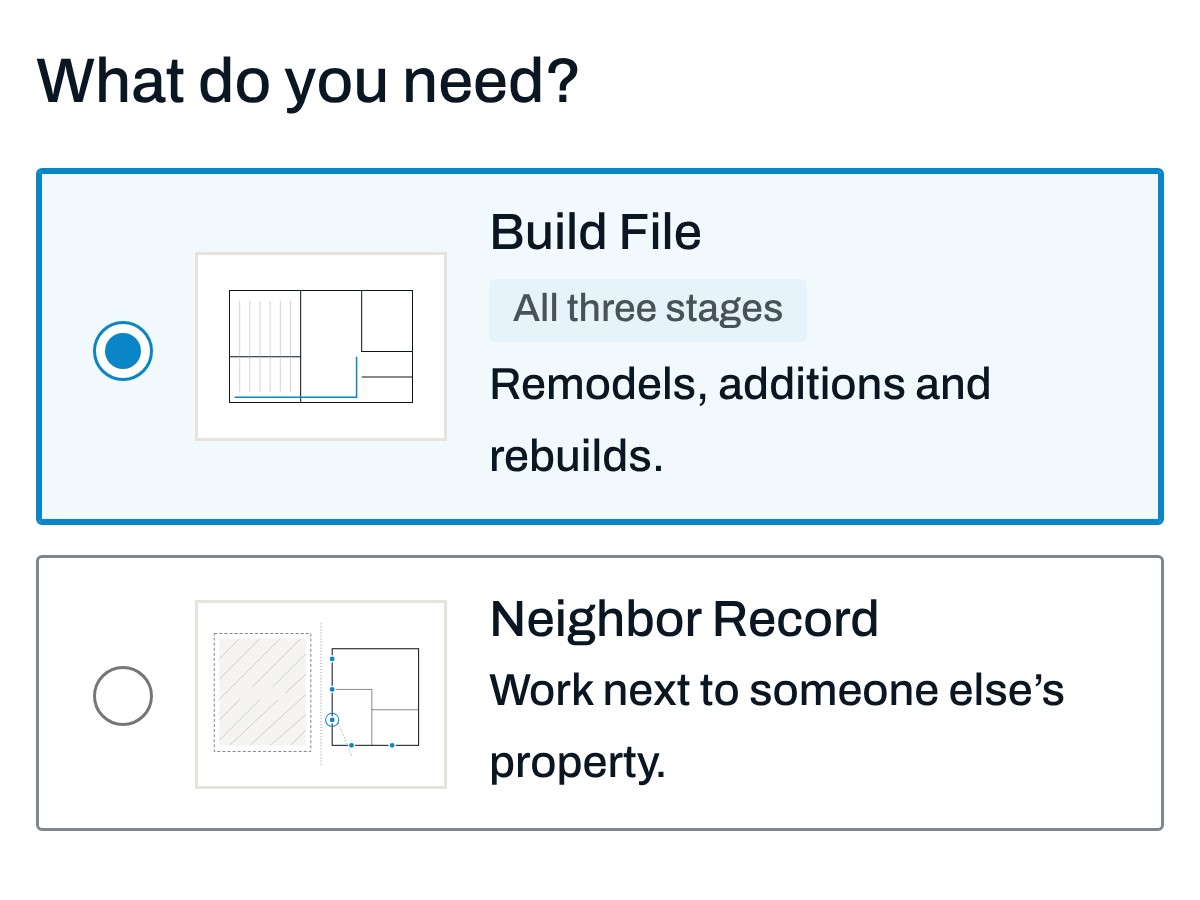
Build File
Remodels, additions and rebuilds.
Three scans of the same house: before demolition, with the walls open, and at handover.
Three stage visits as standard; two or four quoted to your schedule
3D tour of each stage
Time-stamped photos and a stage report (PDF)
One project folder: a tour link and a stage report for each visit
Links and PDFs you can paste into Procore, Buildertrend or your client portal
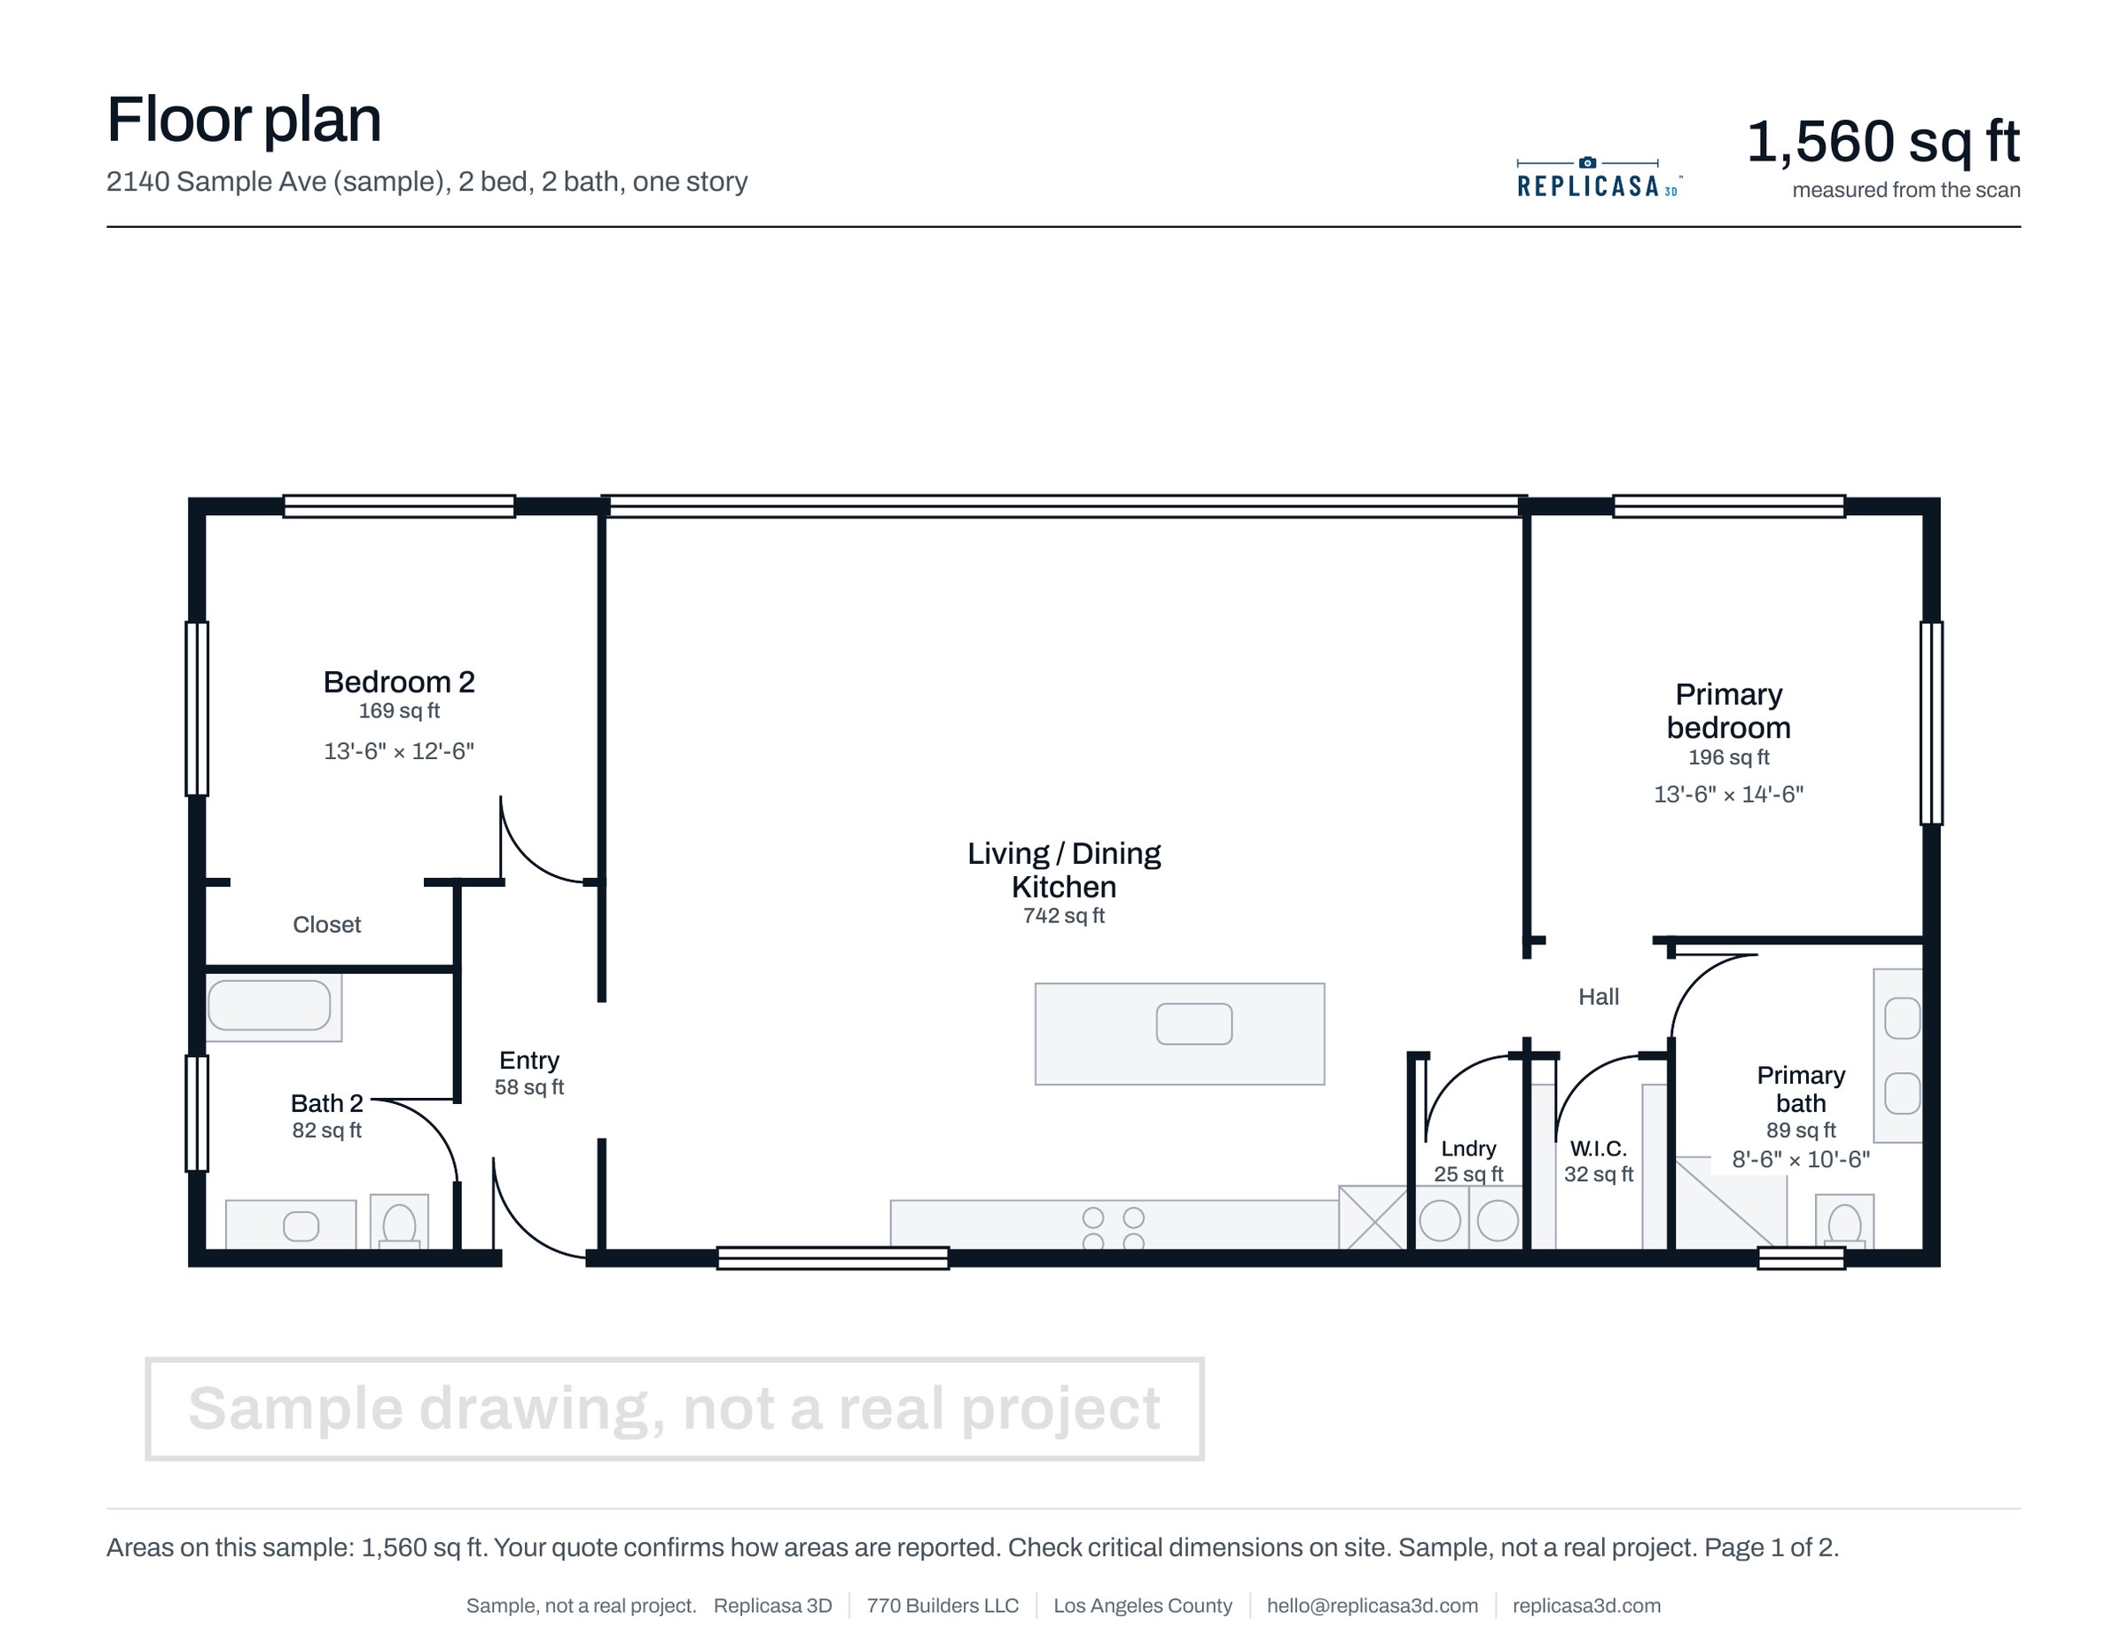
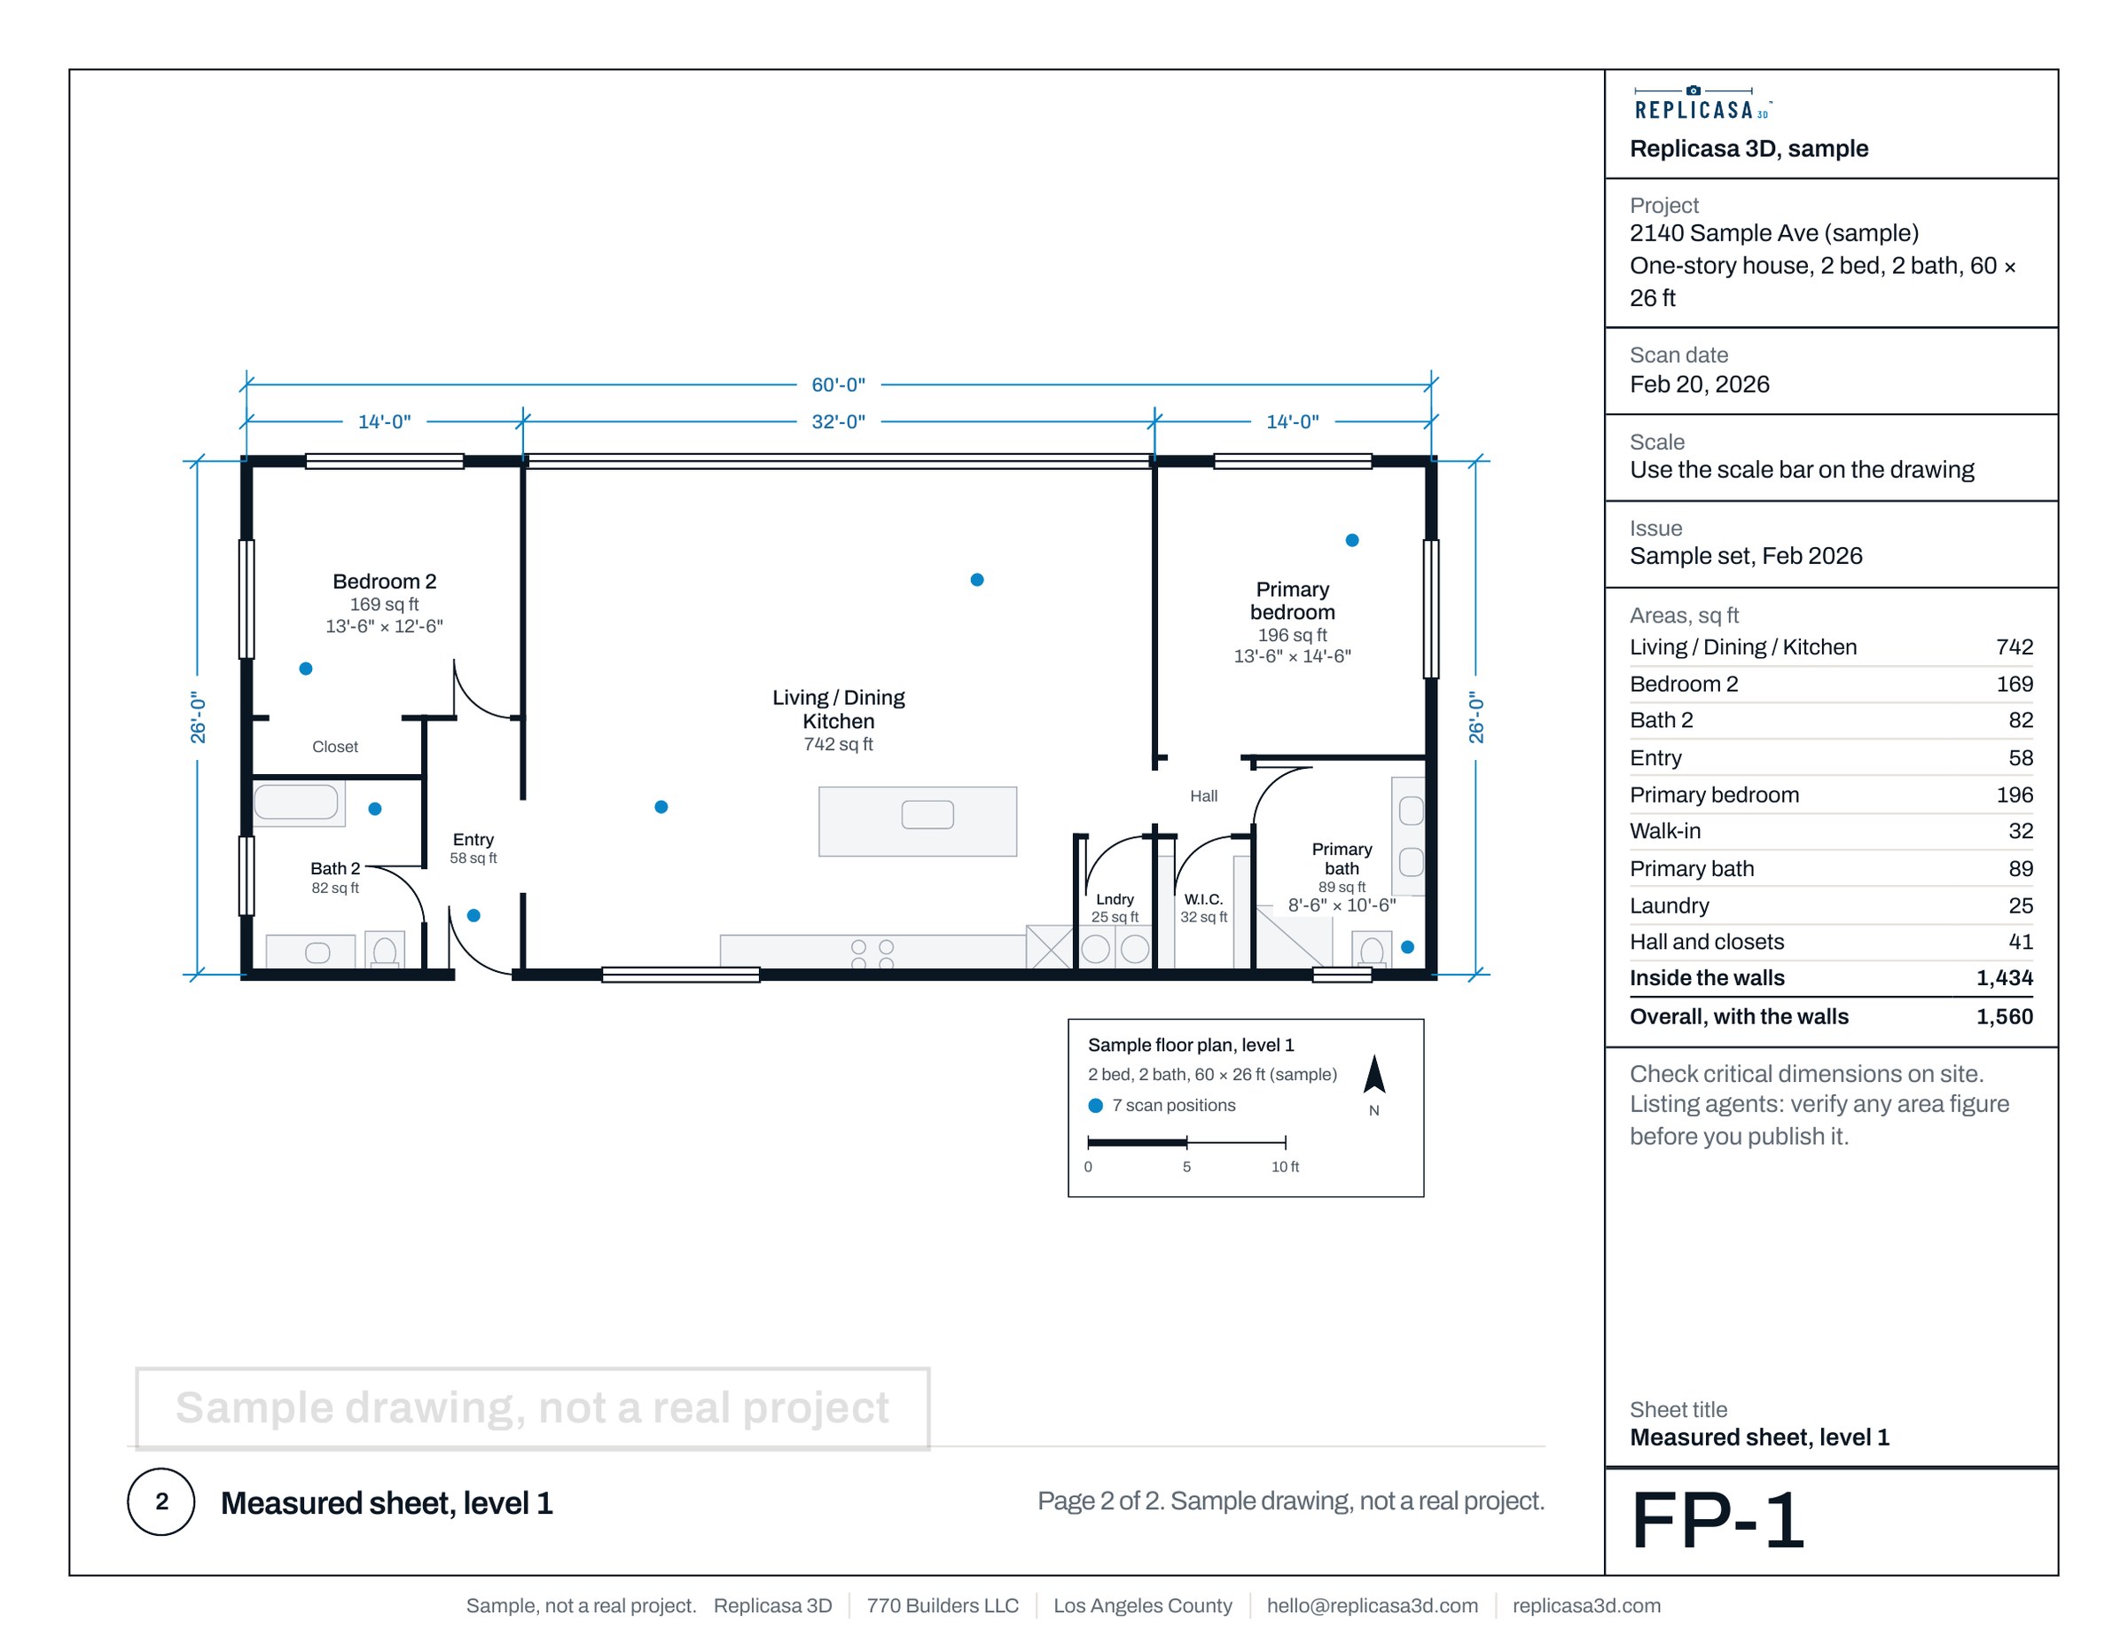
Sample drawing, not a real project. Positions are approximate; we do not locate boundaries.
Neighbor Record
Work next to someone else’s property.
A record of the house next door before you dig or demolish, made with the neighbor’s written consent: the outside walls from your side and the street, and the rooms inside if they invite us in.
Three visits, one project folder. Each record carries its scan date and time.
Sample dates
1. Before demolition
2. Walls open
3. Handover
Stage 1 of 3,
Illustration
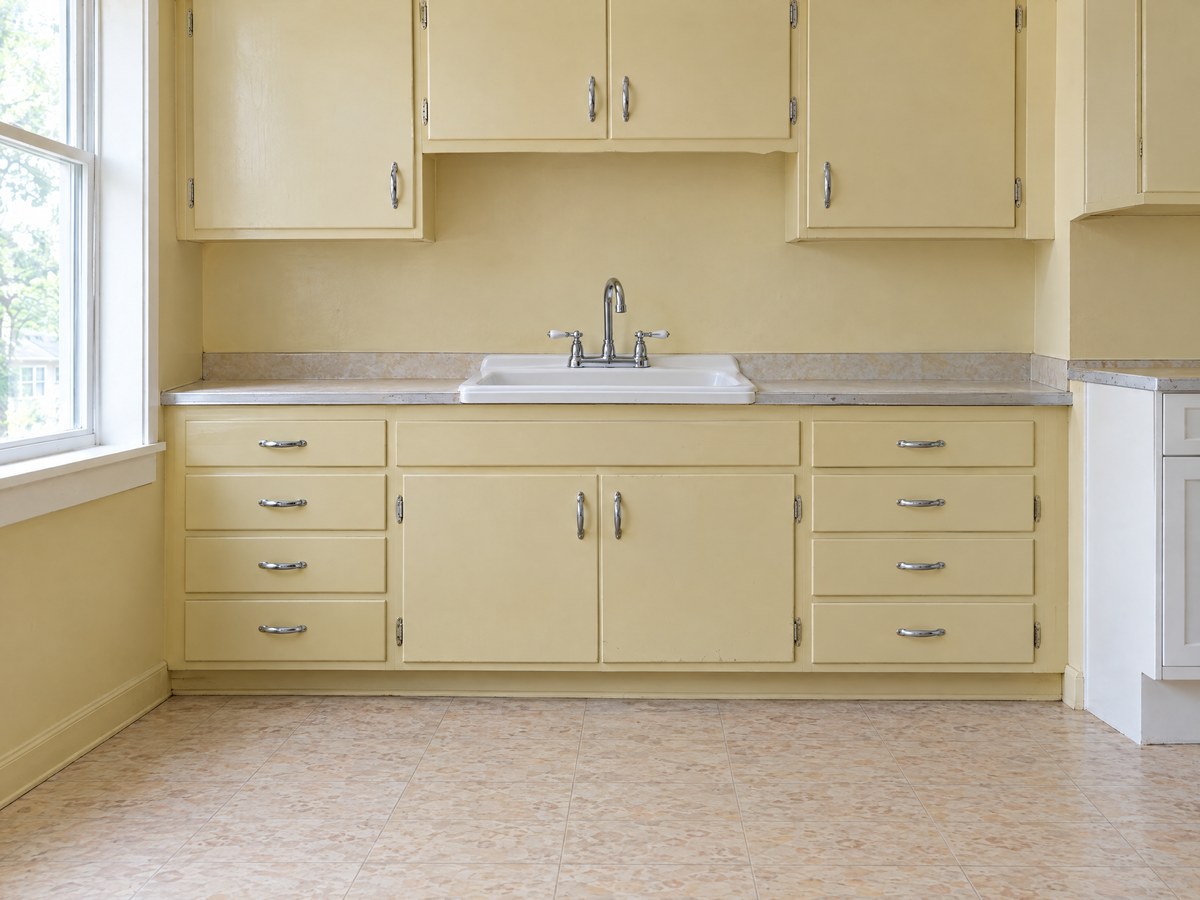
Before demolition
The original sink wall, before demolition.
Stage 2 of 3,
Illustration
Walls open
The sink wall: studs, drain and supply before insulation.
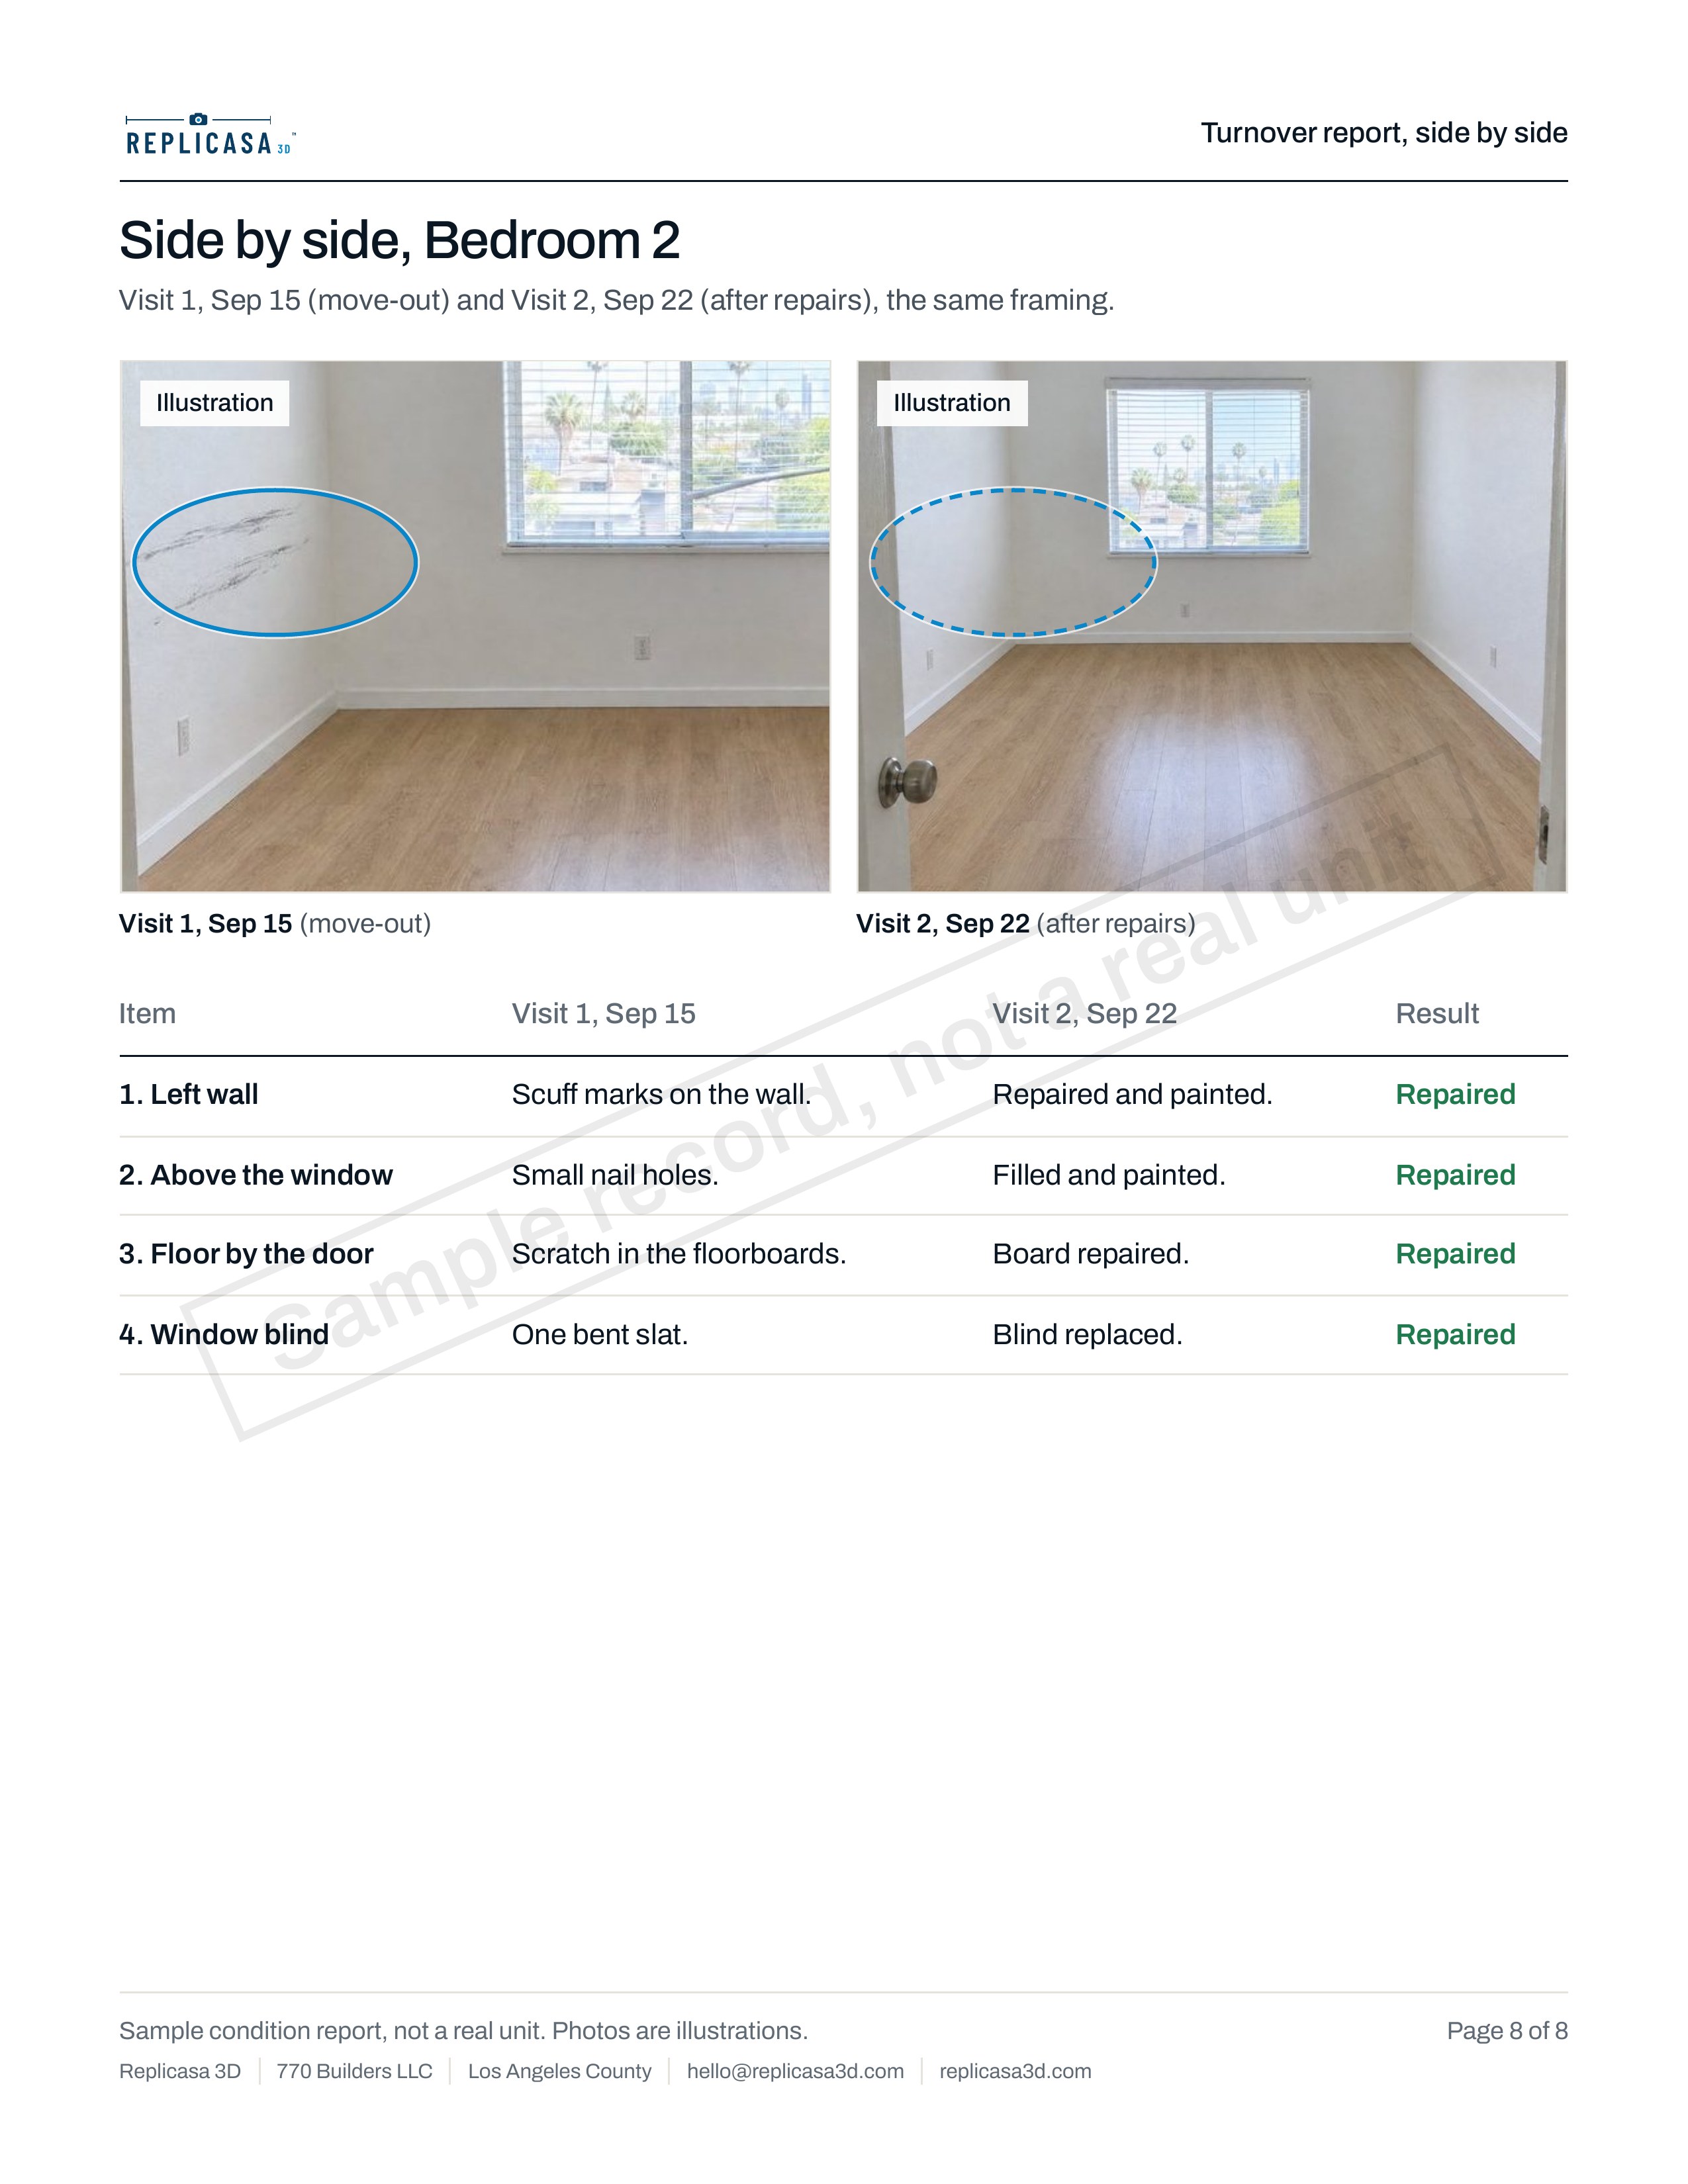
Walls openApr 18, 2026
HandoverJul 30, 2026
123
Walls-open illustration on the left, the same kitchen at handover on the right. Drag or use the arrow keys.
Illustration
Studs
Drain
Hot and cold supply
Illustration. Drag the line: the drain and supply in the open wall sit right behind the finished sink. We record the open wall; we do not draw an MEP plan.
Stage 3 of 3,
Illustration
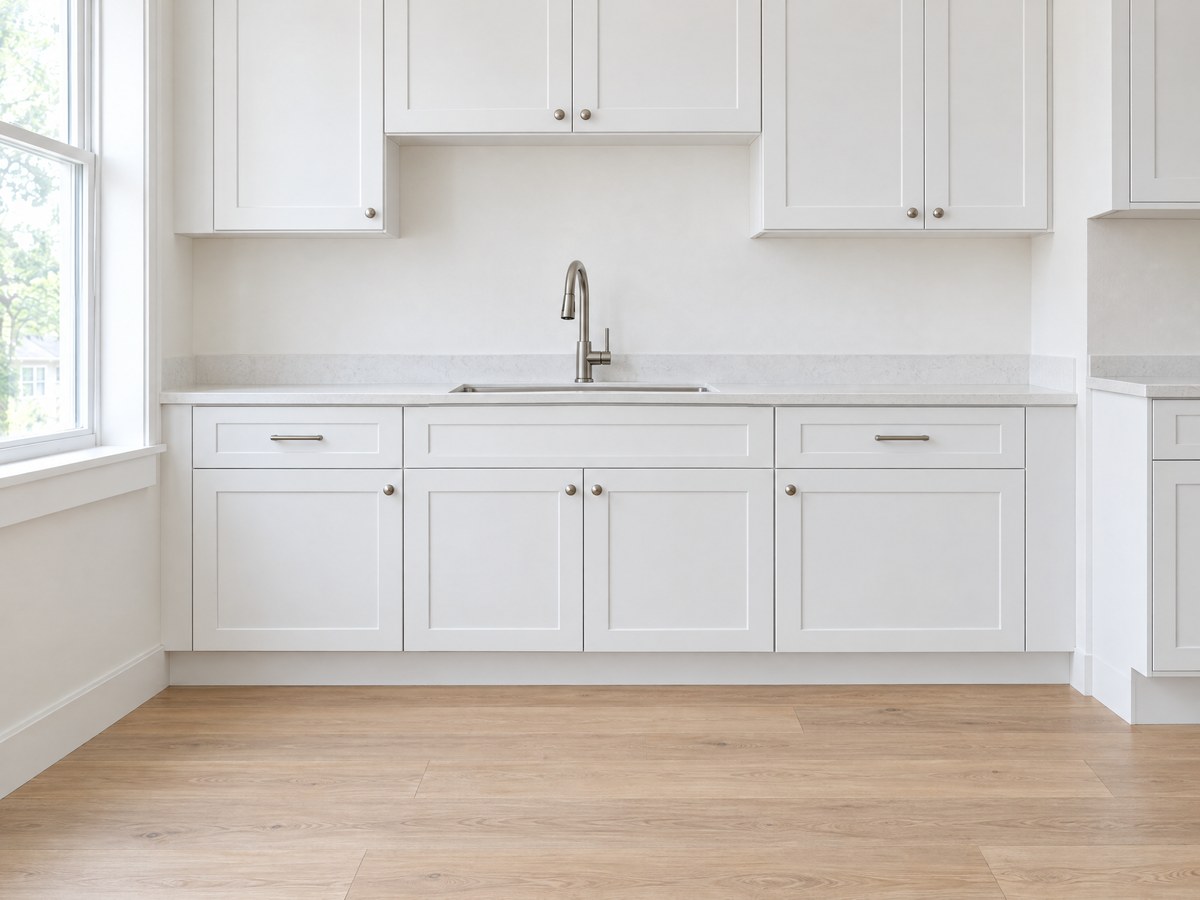
Handover
The finished kitchen, recorded at handover, with the 3D tour link in the client’s file.
One project folder2140 Sample Ave: 3 tour links, 3 stage reports and the dated photos
Answer a few questions about the project and the property. Your estimate appears right away, and we confirm the price and the time within one working day.
Hillside lots in Sherman Oaks and Studio City, tight side yards in Beverly Hills and Manhattan Beach: the neighbor’s house is often a few feet from your excavation.
Including Pasadena, Sherman Oaks, Encino, Studio City, Beverly Hills and Manhattan Beach. We cover the rest of Los Angeles County too: travel within 25 miles of downtown Los Angeles is included, and the quote shows any fee for farther addresses. See all the areas we cover.
Menachem Mooseek, founder
Menachem scans Los Angeles County properties himself. Replicasa 3D is run by 770 Builders LLC, a California LLC formed March 2025.
LiDAR is laser scanning: the scanner times laser pulses to measure each surface. The Realsee Galois M2 is rated at about ±20 mm (roughly ¾ in) at 10 m (33 ft). Good for records, layout checks and measuring from your desk; check anything you cut or order on site.
For each stage: a 3D tour link, dated photos and a stage report (PDF), kept together in one project folder you can share with your client. Need existing-condition plans to bid, or for your designer to start a permit set? Add a Measured Plan or As-Built to the same visit. Nothing to install: paste the tour link into Procore, Buildertrend, an RFI or an email, and attach the PDF to the daily log.
What should I prepare before the visit?
Someone from your crew lets us in and walks us through. Keep a path open through each room and pause saws or dust-heavy work in the room we are scanning. Tell us about any area that is unsafe to enter and we skip it. If the light fixtures are not in yet, set up temporary lights in each room we scan.
How does the record show the date?
Each report page shows the date and time of the scan, and the photos are delivered as they came from the visit.
How much notice do you need?
Put your rough-in or demolition date in the quote. With your quote, we tell you in writing whether we can be there before it.
What if the rough-in inspection date moves?
Book the walls-open visit with your expected rough-in date. When the inspection moves, move the visit: changes are free up to 24 hours before it. Tell us the day insulation is booked and we put the scan before it.
Can I book more or fewer stage visits?
Yes. Three visits is the usual schedule: before demolition, walls open and handover. Need two, a second walls-open visit for a later rough-in, or visits for a new build on an empty lot? Say so in the quote notes and we quote the visits that fit your schedule. You pay for each visit when you book it.
Do you need anything from us to work on an active site?
Tell us your site rules in the quote notes: sign-in, PPE, working hours and anything else your site asks of visitors. We answer each point in writing with your quote, before you book.
How do contractors use the record?
To show what was there before work started, what is inside a wall before it is closed, and what was handed over. Each page shows the scan date and time, and the 3D tour lets anyone measure from their desk. We record what the scanner saw on that date; we do not give legal or insurance advice.
We keep our own copy for 3 years after each visit, then delete it. Your quote states how long each stage’s 3D tour link stays live. Download the PDFs and dated photos after each visit and keep them in your project file; defect claims can come up years after completion, so keep your copies as long as your attorney advises.
How much does it cost?
Every job is priced by the size of the property. A base price covers up to 700 sq ft; above that, a set rate per square foot. The quote form shows your estimate before you send anything, and we confirm it within one working day. Travel within 25 miles of downtown Los Angeles is included.
Can I cancel or reschedule?
Yes. Cancel or move the visit free up to 24 hours before the scan. Inside 24 hours, the booking payment is kept. Jobs under $1,000 are paid in full when you book; larger jobs pay 50% to book and the rest on delivery. A Build File is different: you pay for each stage visit when you book it, so a late change affects that visit only. A room we could not get into is quoted as a short return visit.
Tell us about the project. See your estimate in about a minute.
 Stage report, walls open
 Kitchen, sink wallDrain and supply lines, before insulation.
 Laundry passageWiring run to the panel.
 Living room, east wallDuct run above the header.