Pre-construction documentation: what to record before you build
A dated record of how things stood before work starts gives you something to point to when questions come up months later. Here is what to capture at each stage of a remodel or new build, and what a 3D record does not replace.
Short answer: record the house and the site before demolition, the house next door with the neighbor’s written consent, the walls while they are open, and the finished rooms at handover. Keep the files with the job, and check anything you cut or order on site.
Why record before you start
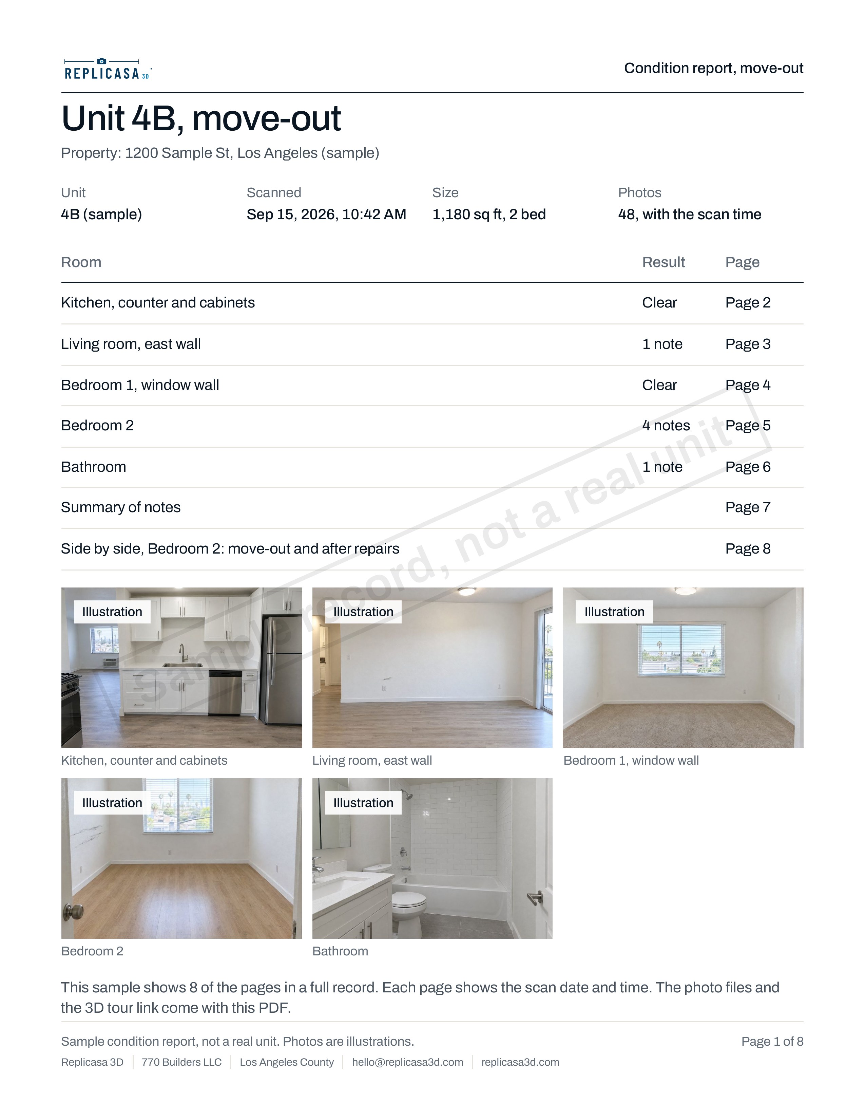
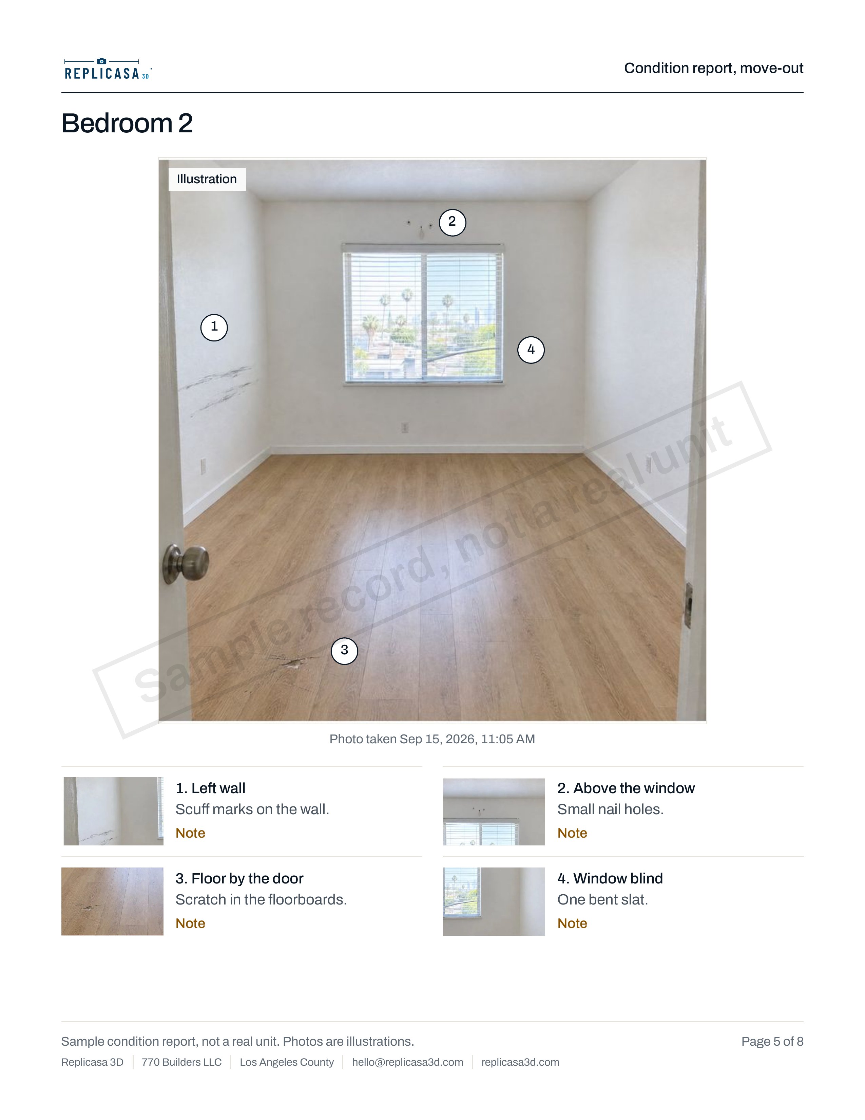
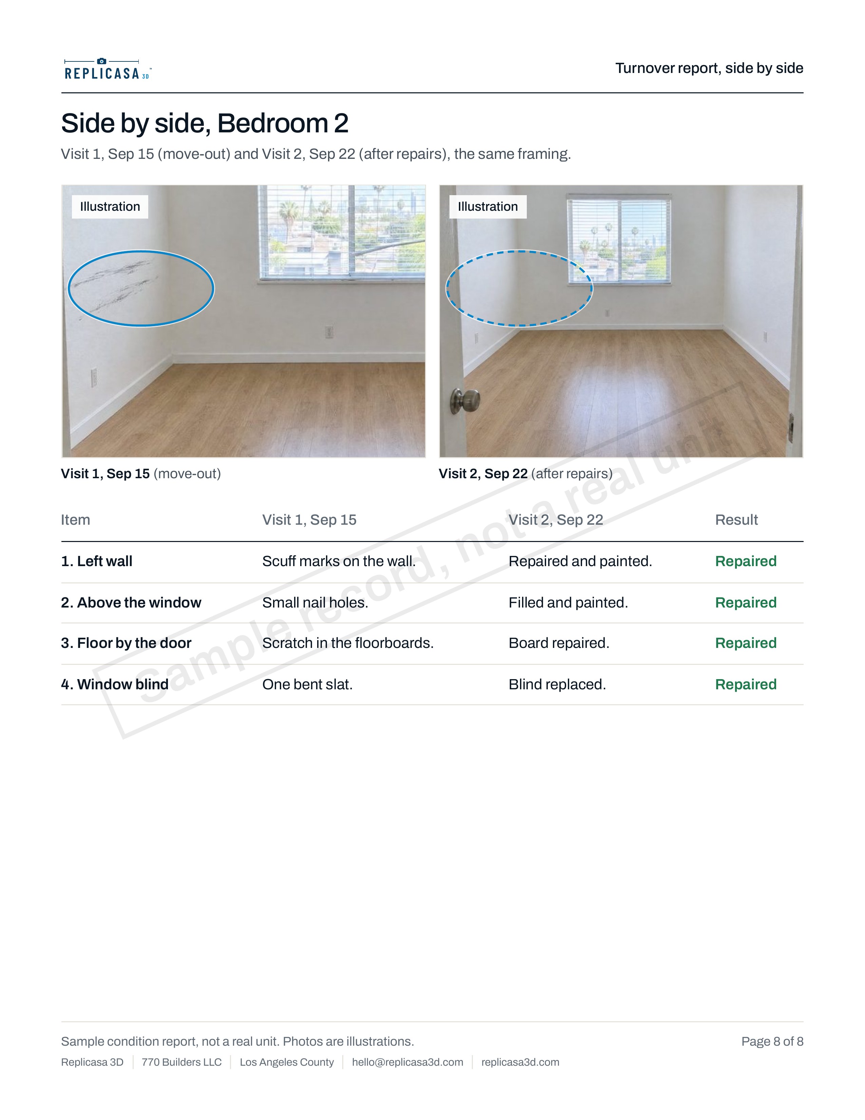
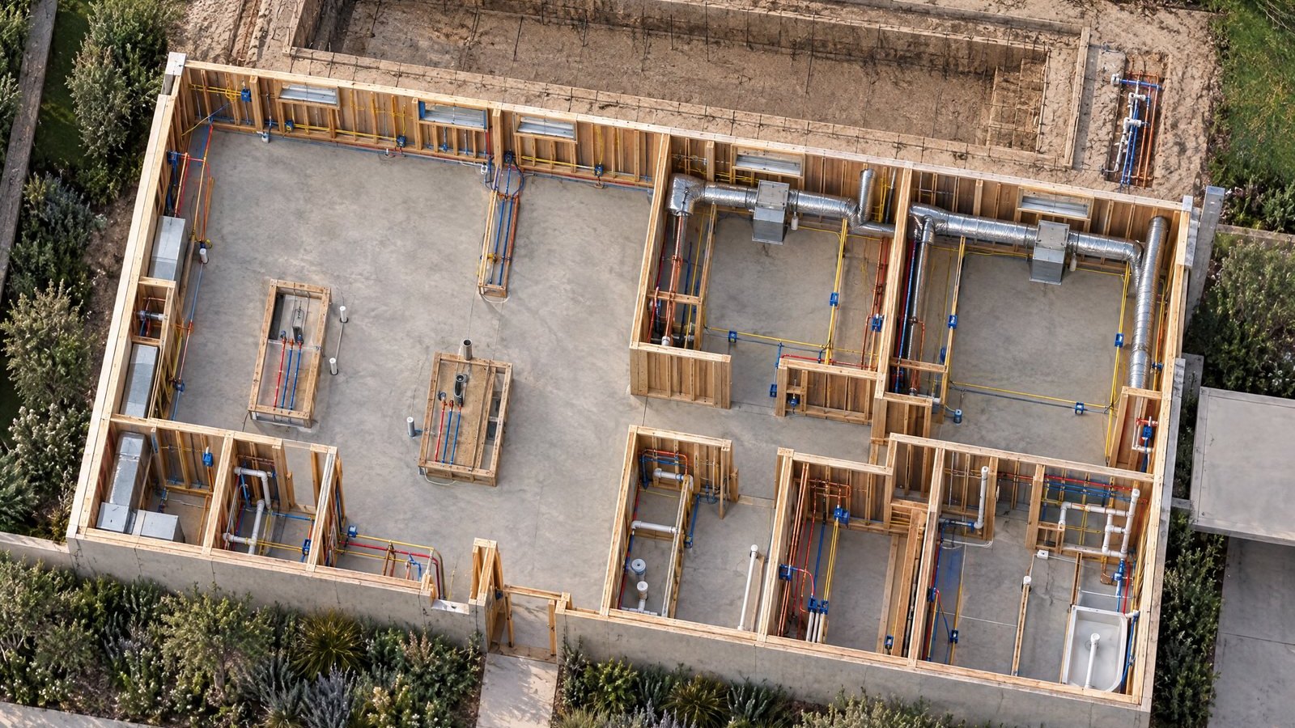
Questions about a job often come up long after the work: a crack the neighbor says is new, a pipe someone needs to find behind finished drywall, a finish the owner remembers differently. A record made before work starts, with its date on every page, shows what was there on that day, so the conversation starts from the same facts.
A 3D scan does this in one visit. The scanner turns on its tripod in each room and captures the space as a 3D model, a walk-through tour and photos, so later you can look around the room as it was and measure from your desk.
Before demolition: the house and the site
Scan the house as you found it, before anything is removed. Useful things to capture:
- Every room in the work area, and the rooms next to it that stay in use.
- Existing cracks, stains and damage, close enough to read in the photos.
- Finishes you will match later, such as flooring, trim and tile.
- The outside of the house, the driveway, walks, fences and anything near where equipment will go.
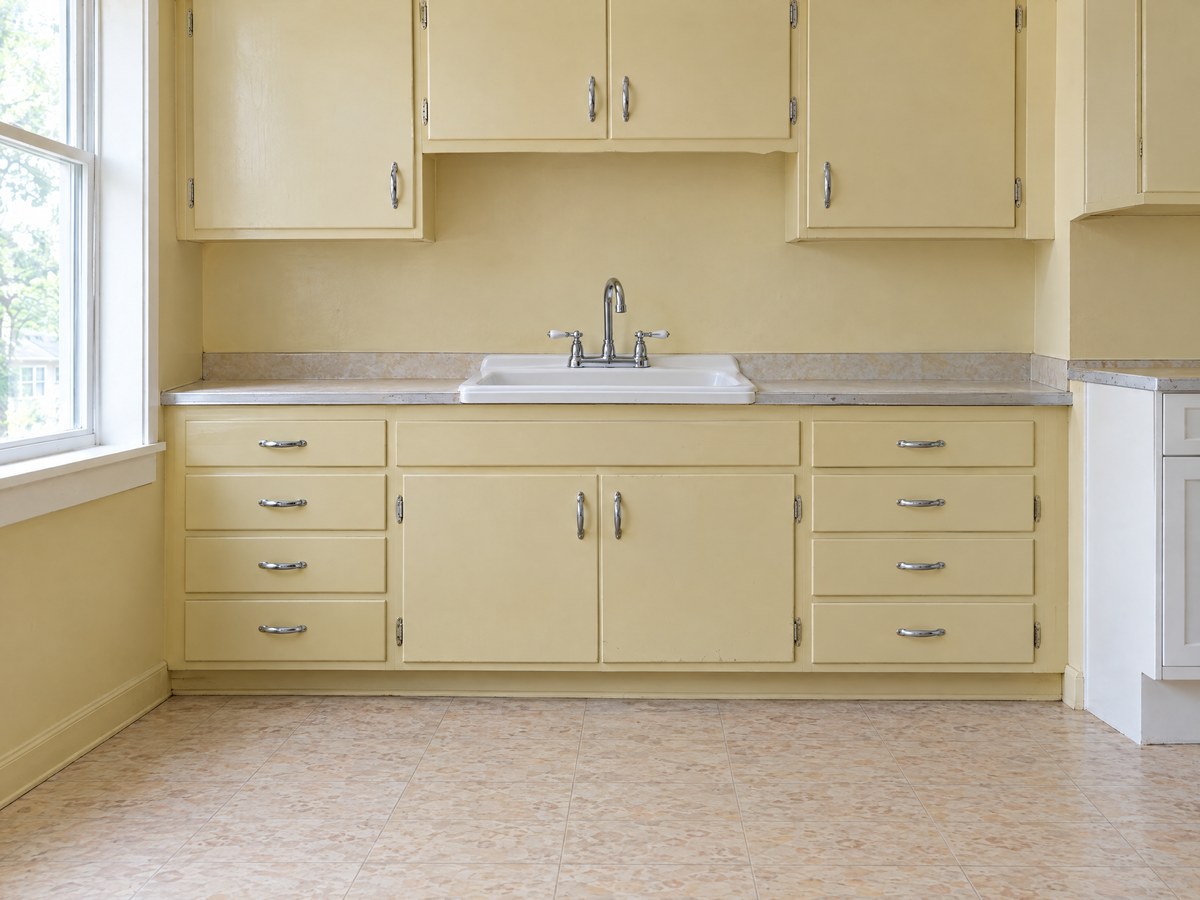
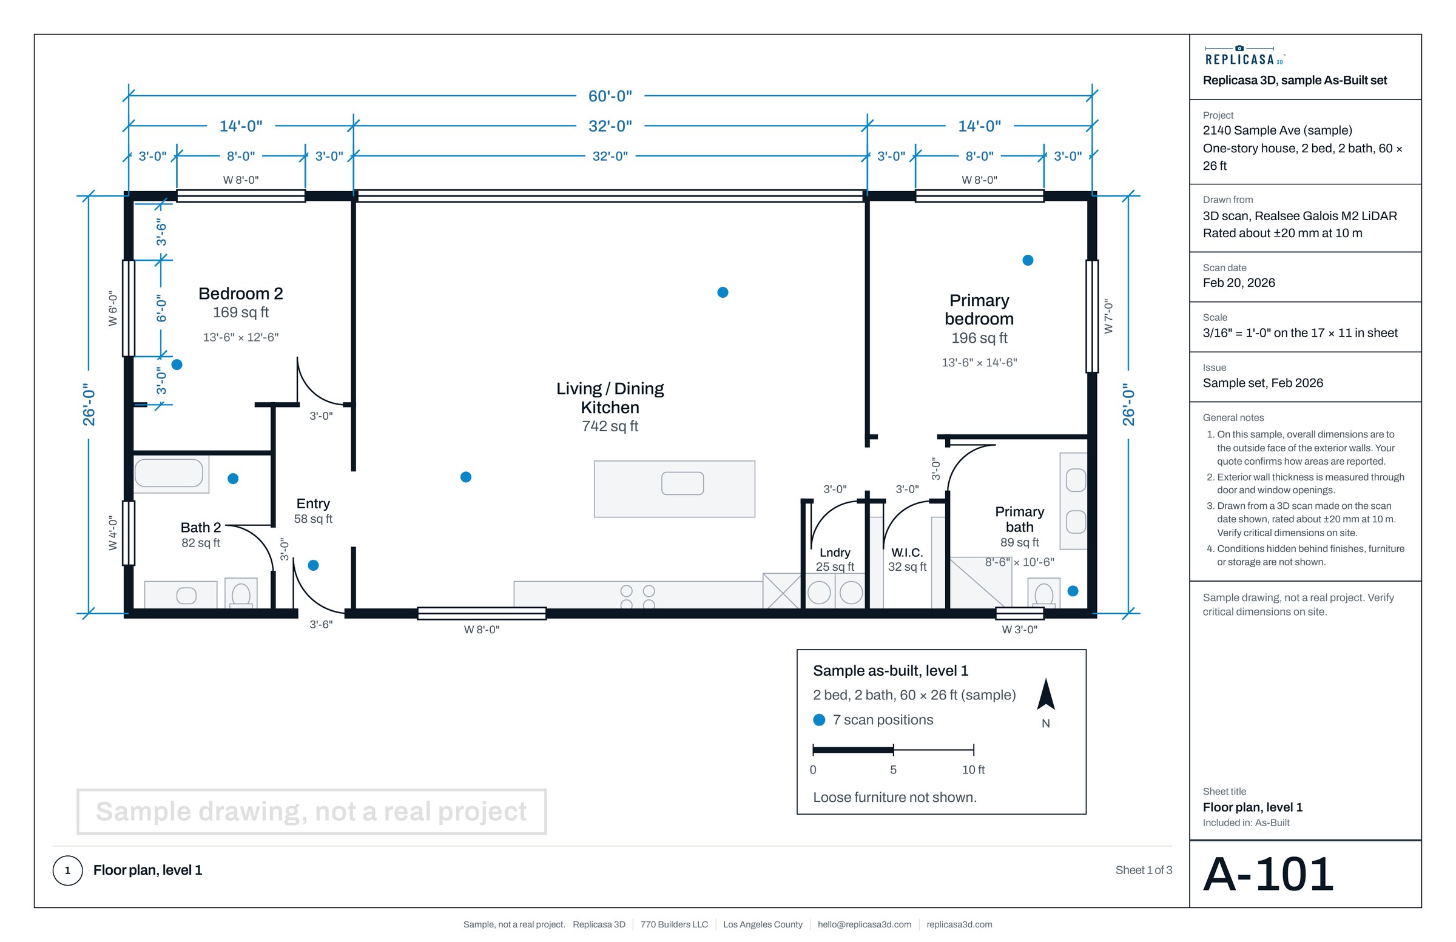
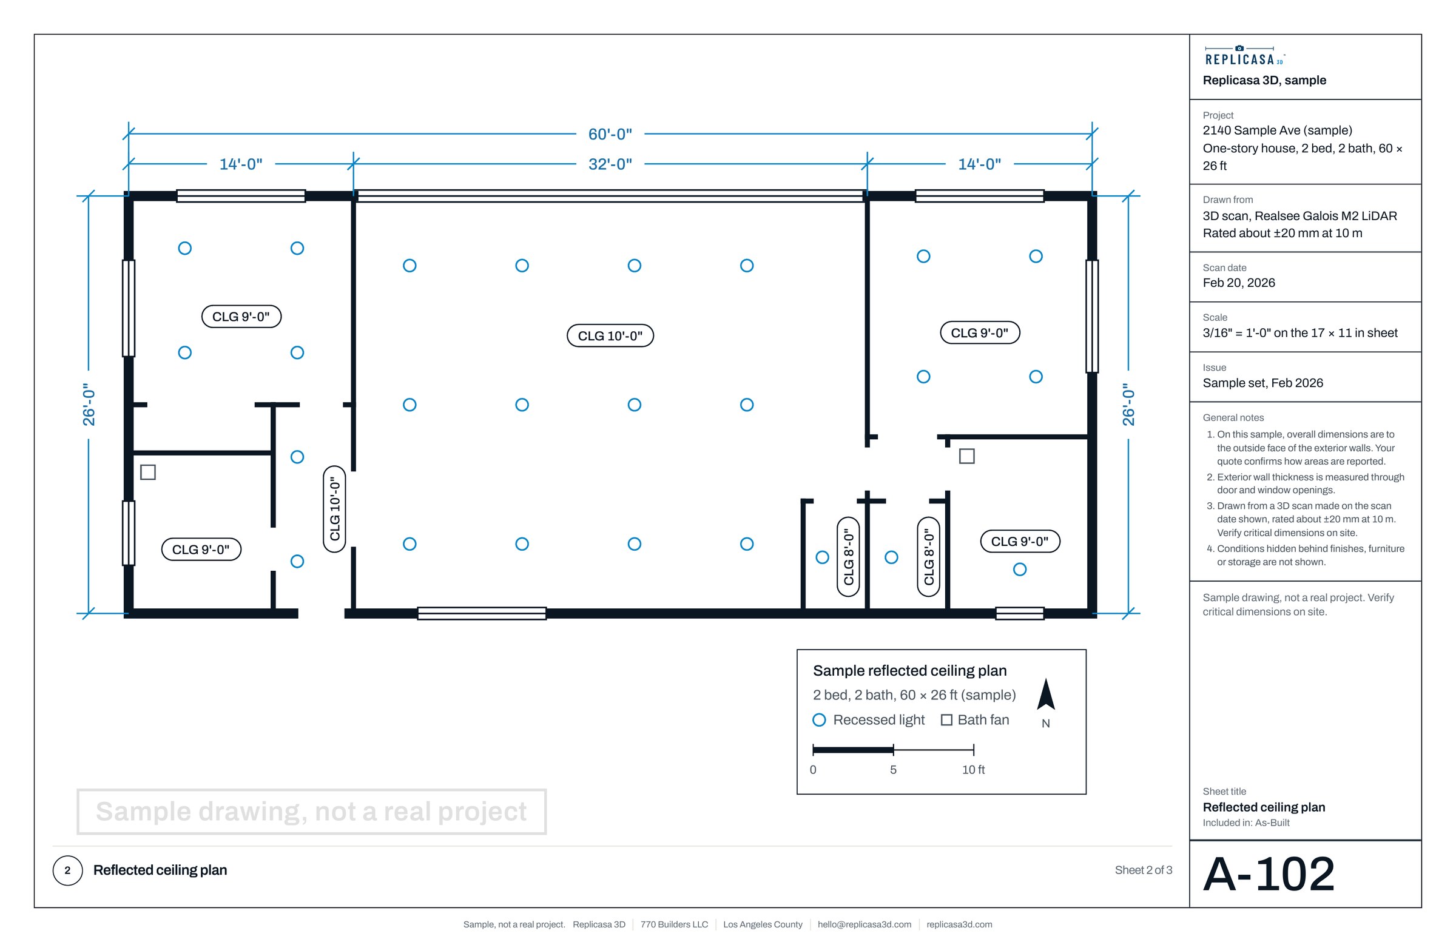
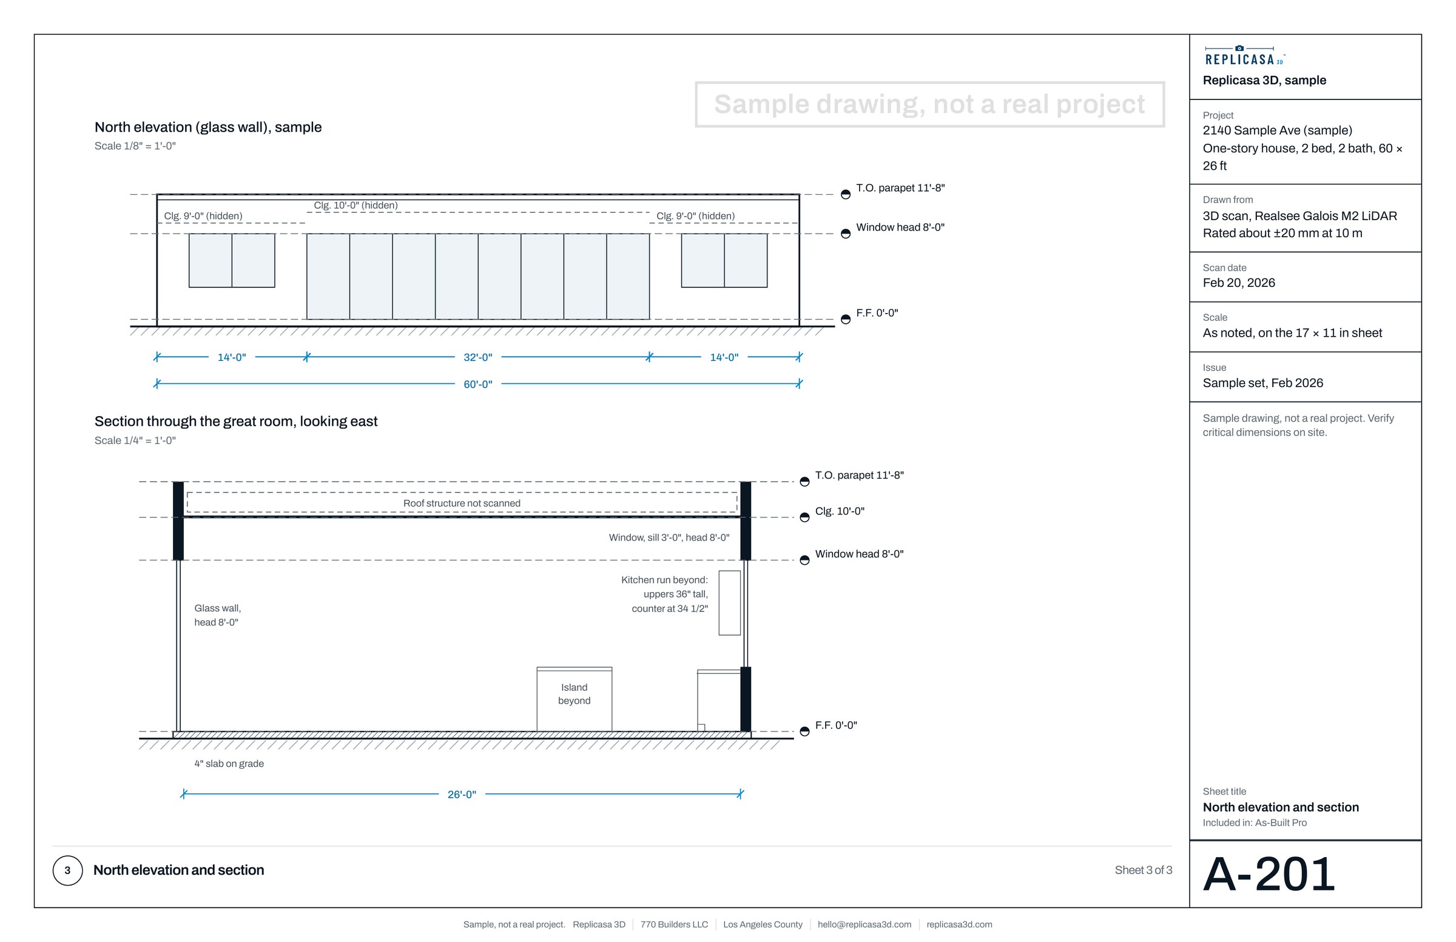
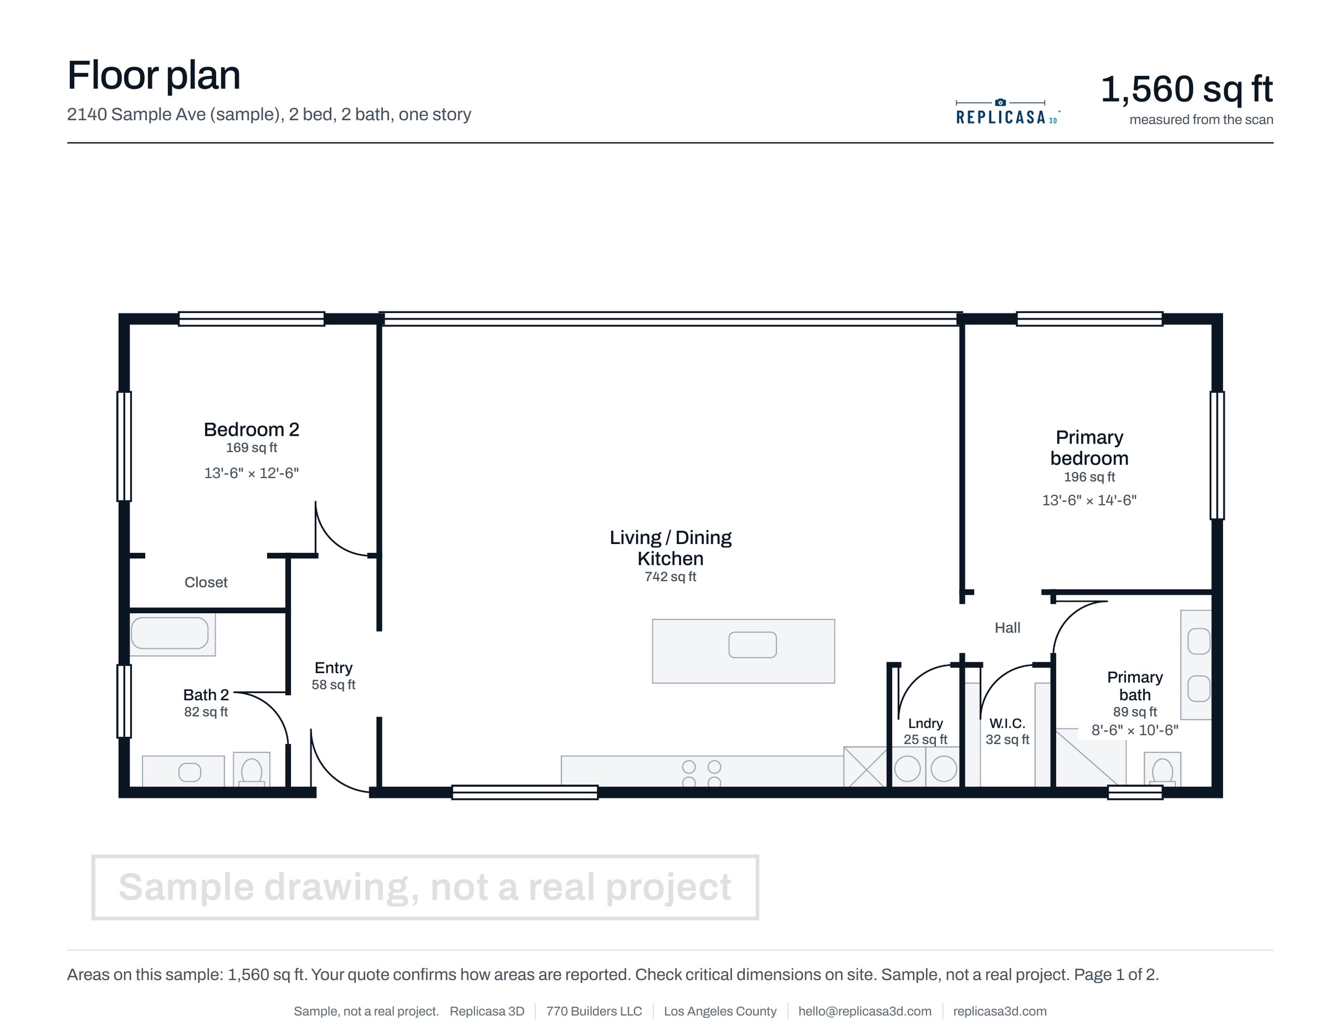
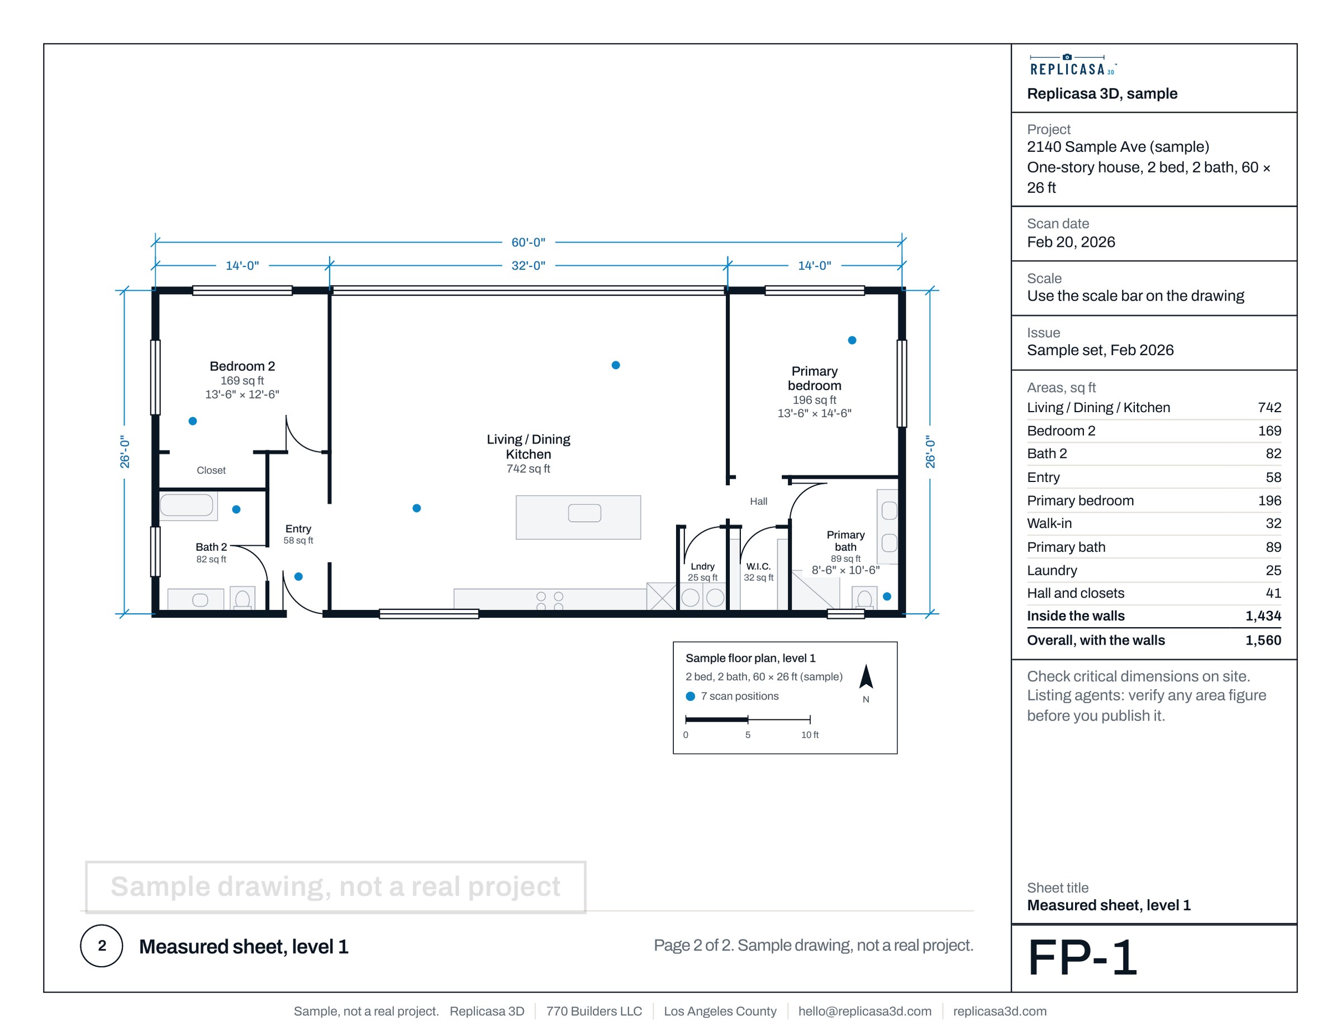
If the design still needs drawings of the existing house, the same visit can produce a Measured Plan or As-Built sheets. The difference is in the as-built vs measured plan guide.
The house next door, with the neighbor’s written consent
Before you dig or demolish next to another house, record that house too, with the neighbor’s written consent: the outside walls from your side and the street, and the rooms inside if the neighbor invites you in.
Ask early, explain what the record is for, and offer the neighbor a copy. A record both sides have seen is easier to agree on than one only one side holds.
Walls open: what to capture before drywall
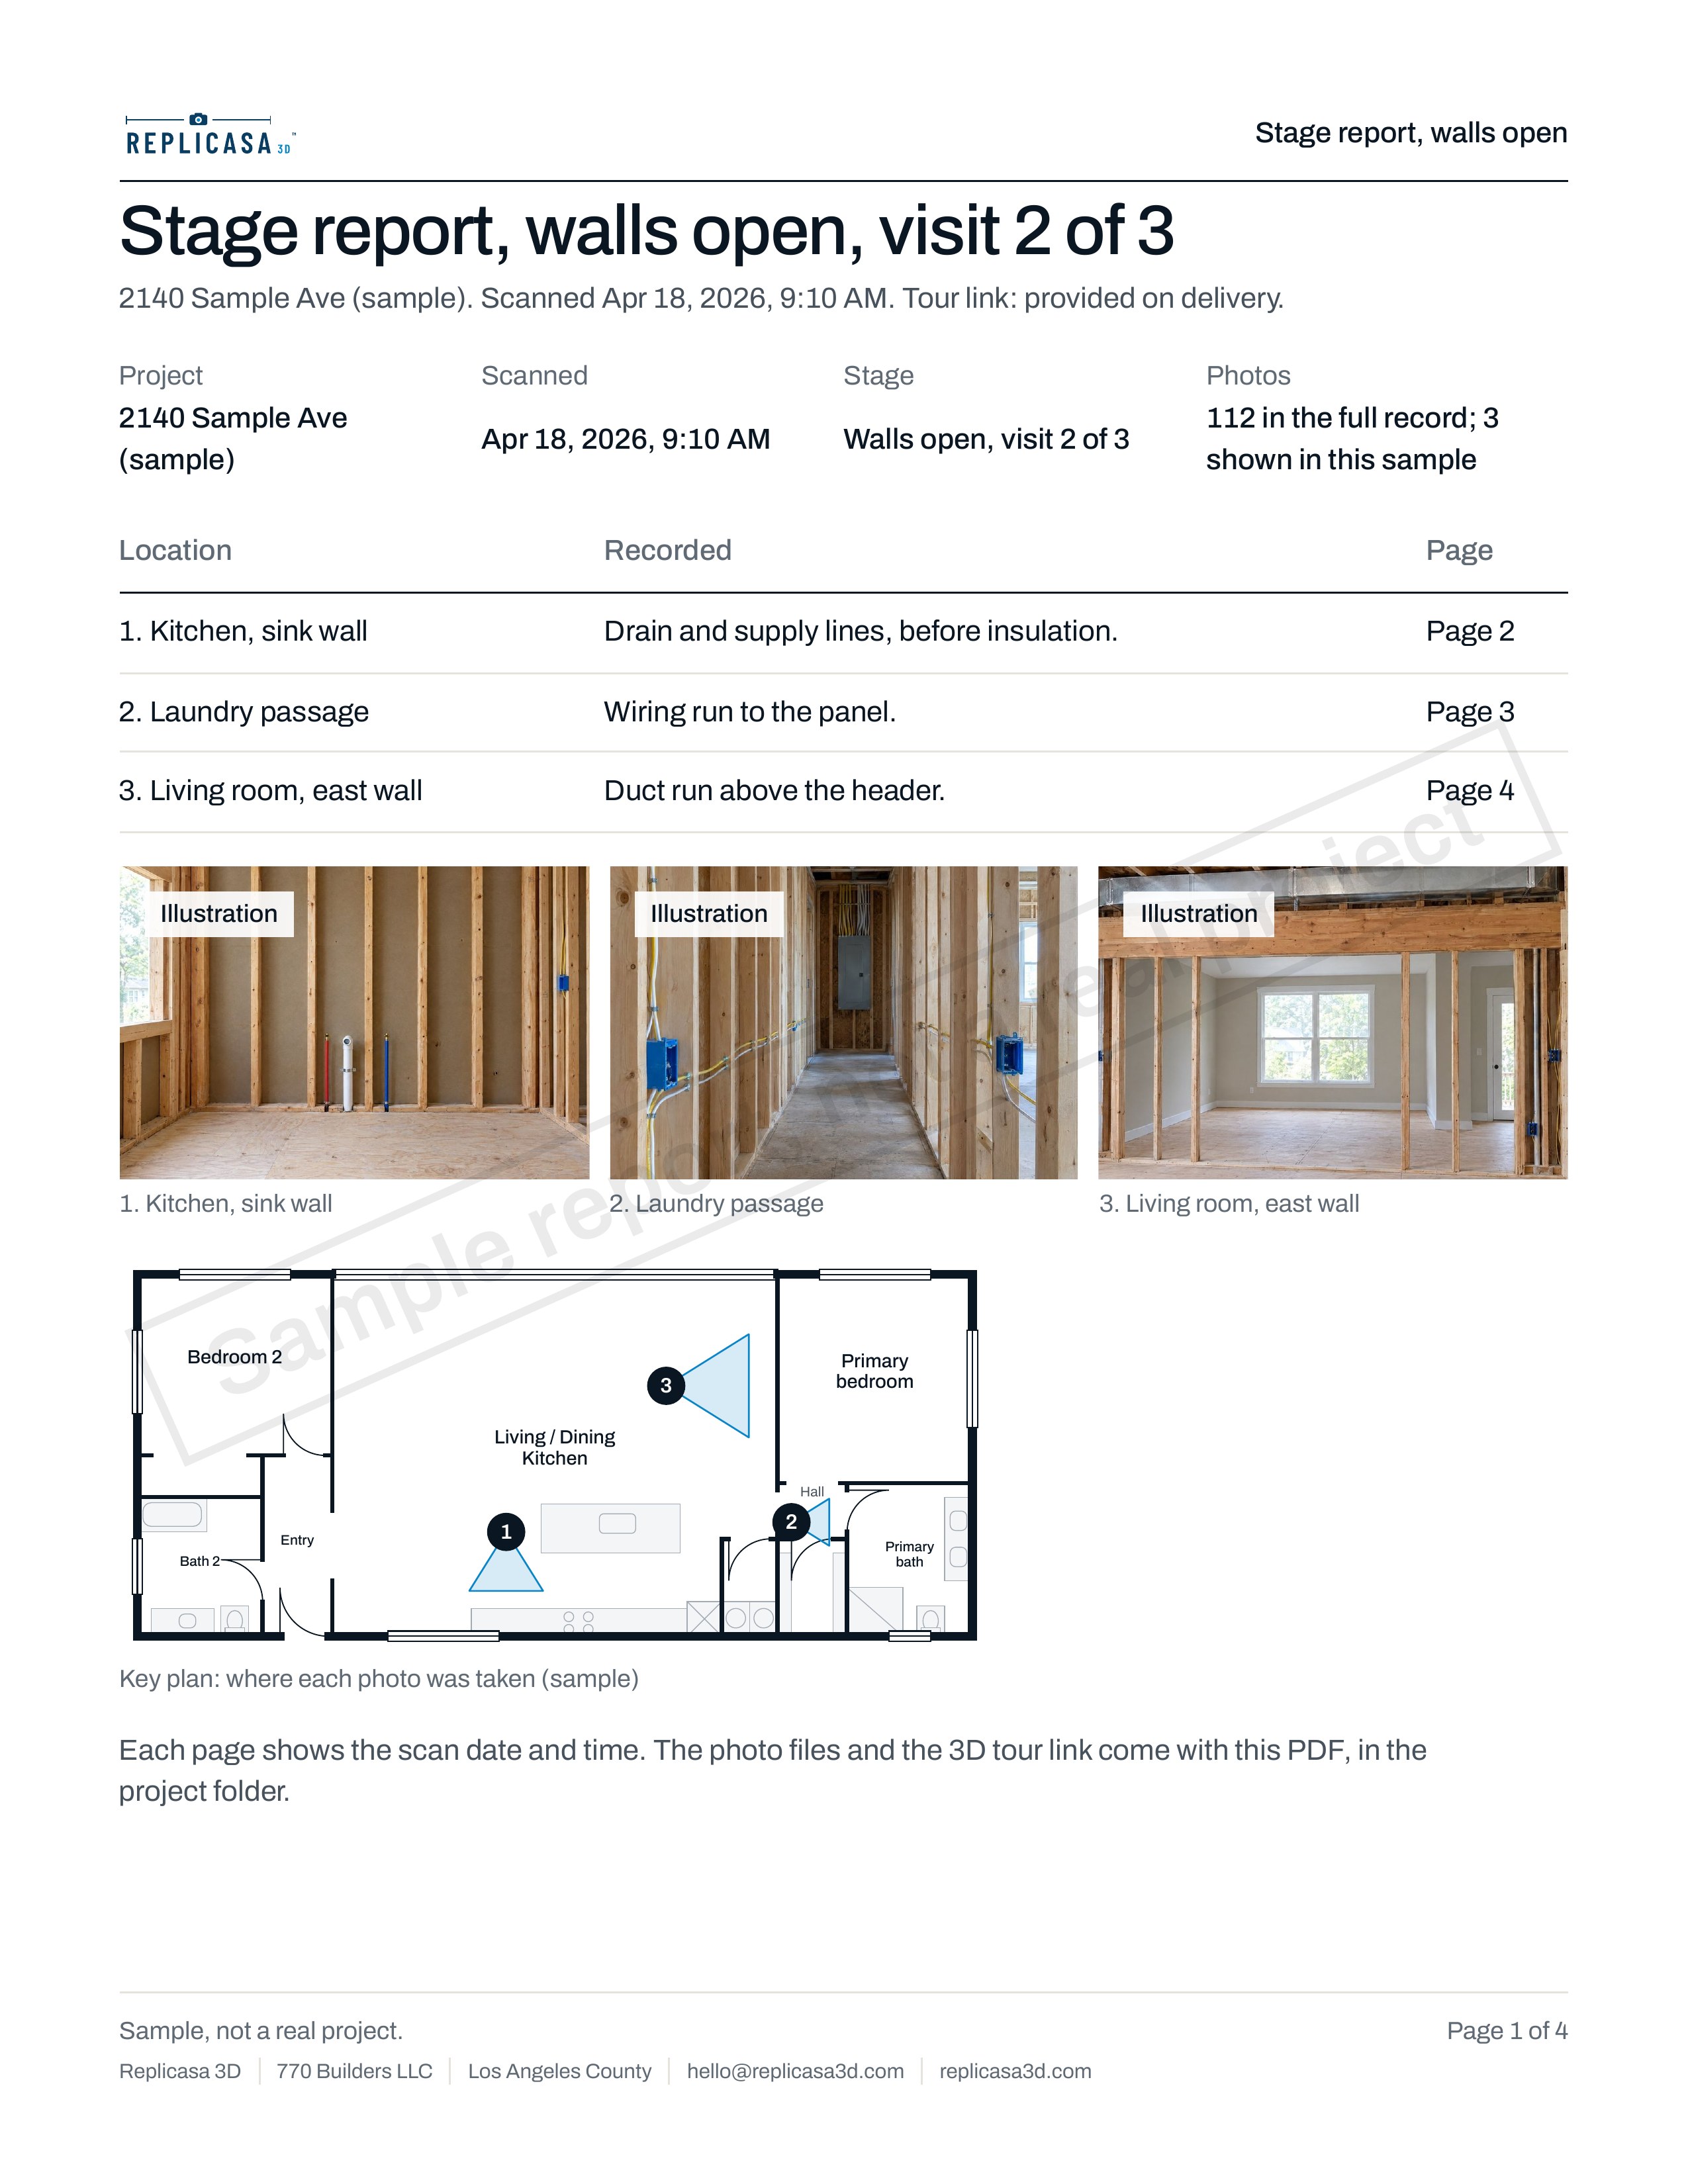
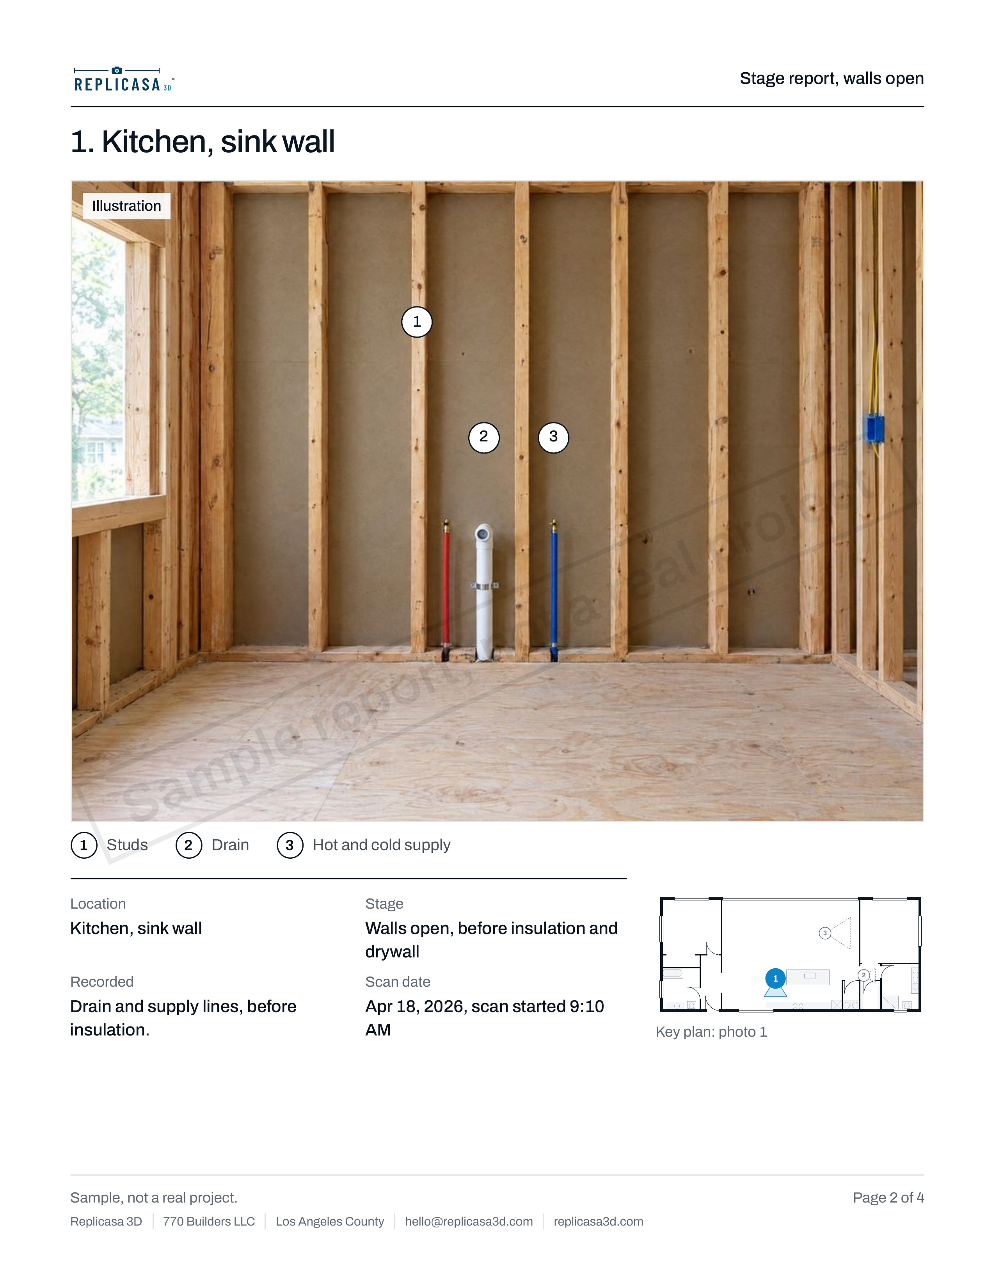
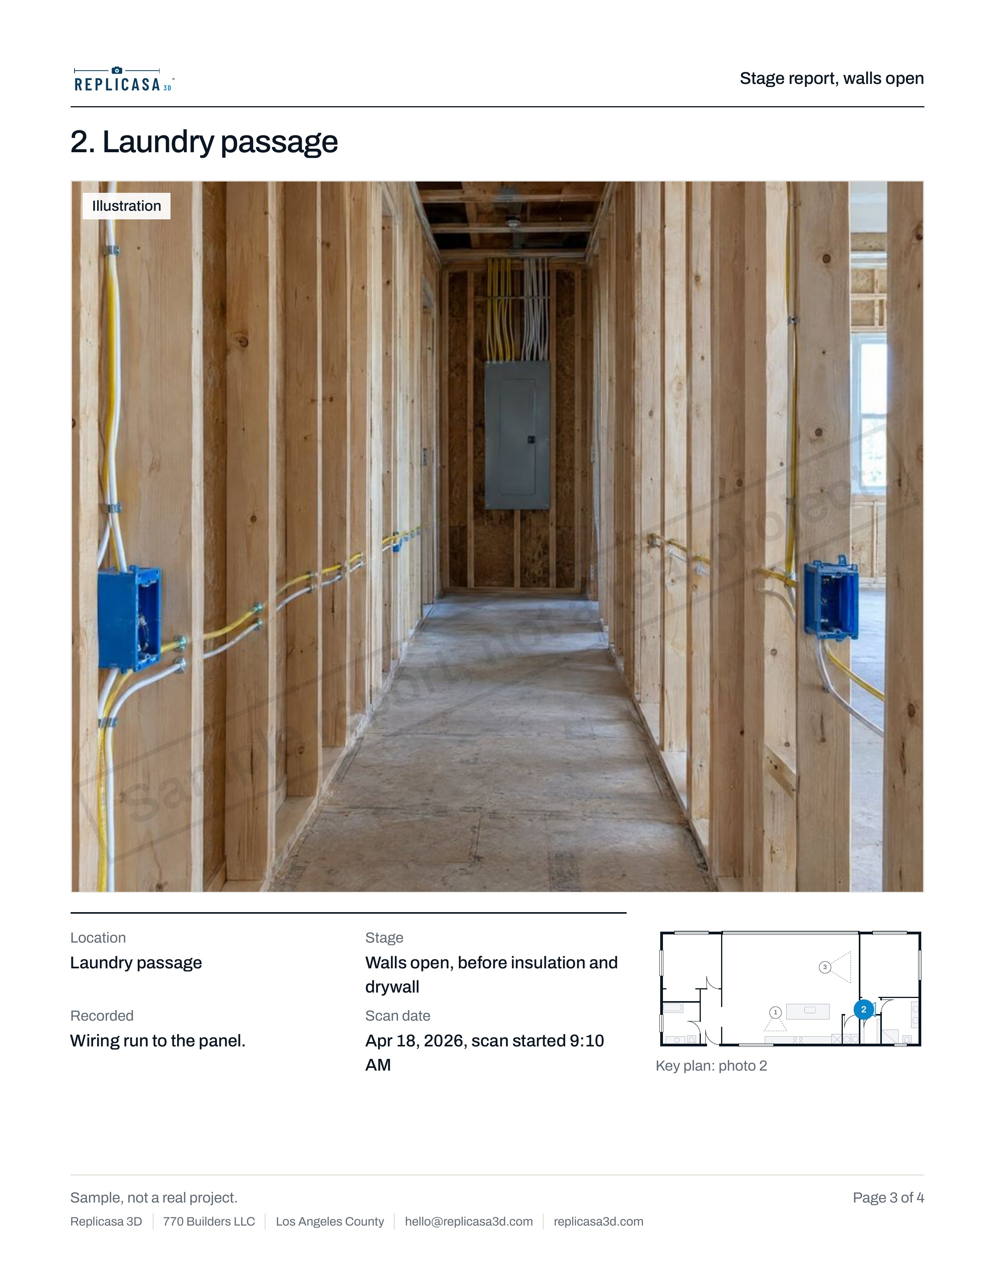
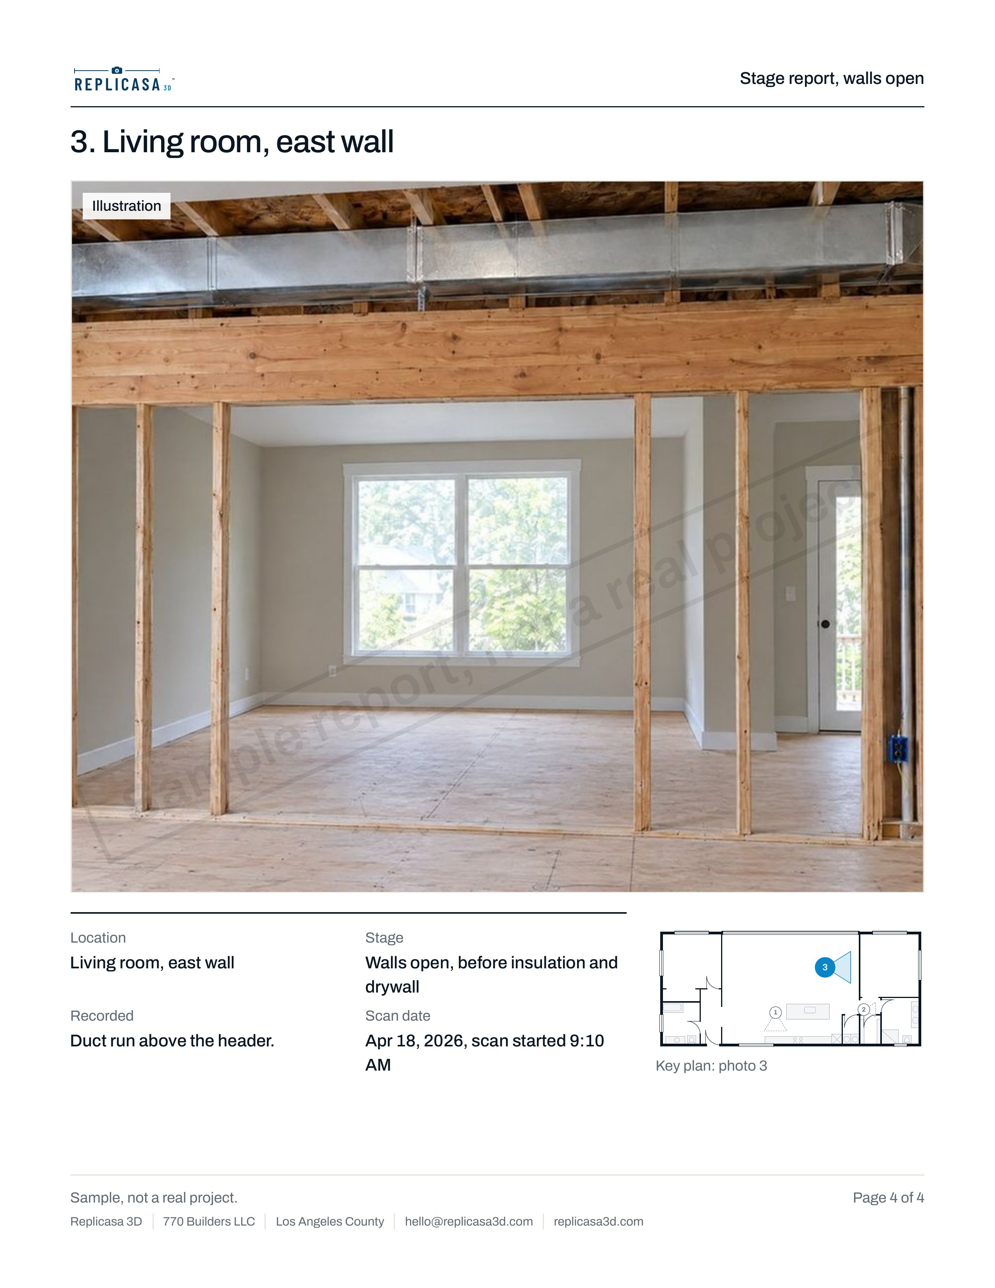
Once the framing, pipes, ducts and wiring are in and before insulation and drywall close them, scan again. Once insulation and drywall go in, this stage is gone for good. With the tour you can later find a stud, a drain line or a junction box behind a finished wall before anyone cuts into it.
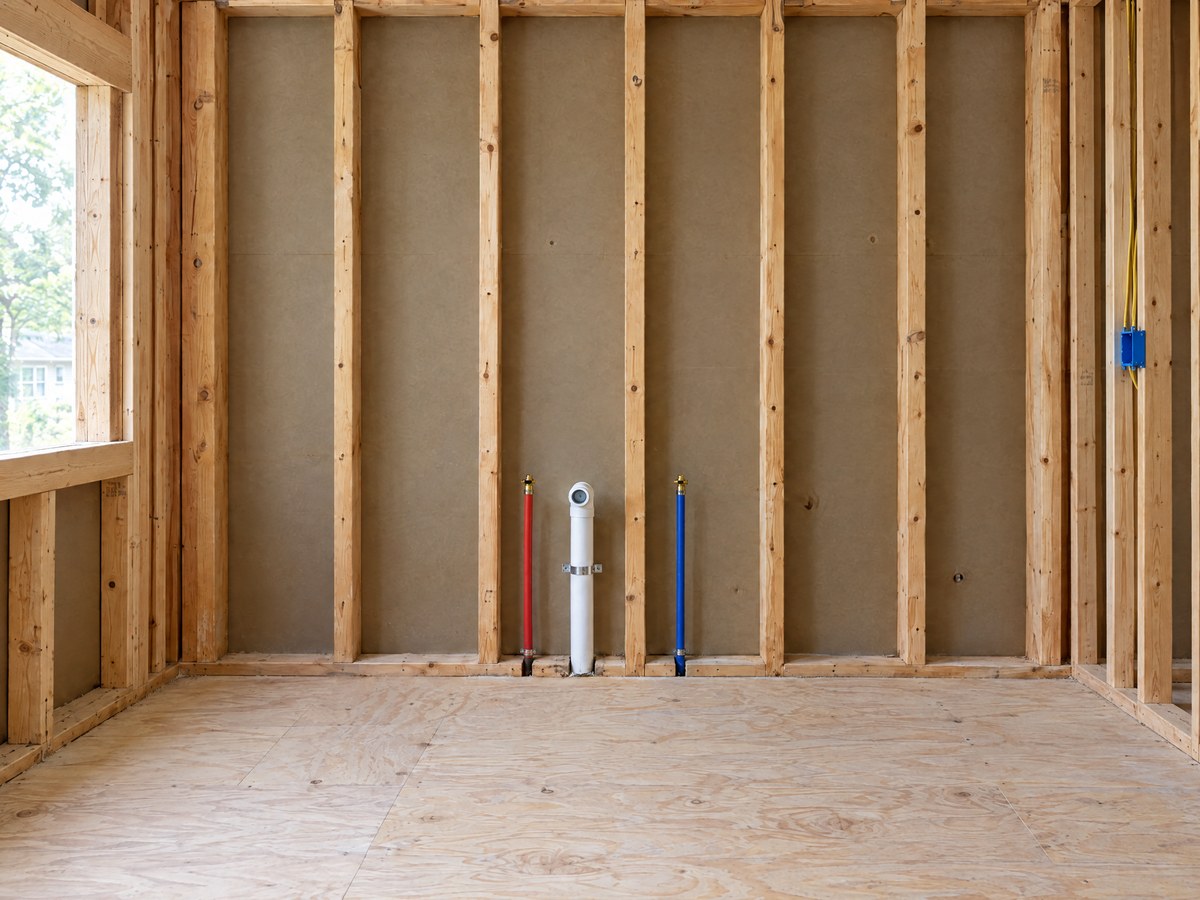
- Book the visit for the days between the rough-in work and insulation.
- Keep a path open through each room and set up temporary lights where fixtures are not in yet.
- If the rough-in date moves, move the visit with it.
The record shows what was visible on scan day. The scanner is rated at about ±20 mm at 10 m, so treat a measurement taken in the tour as a guide to where to look, and check it on site before you cut. The accuracy guide explains what the rating means in a room.
Handover
Scan the finished rooms on the day you hand them over. The handover record shows the condition of the work when the owner took it, and, together with the walls-open record, what is behind each finished wall.
Keeping the records
Download the PDFs and the photos after each visit and keep them in your project file, alongside the tour links. Your quote states how long each tour link stays live. Keep your copies as long as your attorney advises.
The tour links and PDFs paste into Procore, Buildertrend, an RFI, your client portal or an email, so the people on the job see the same record.
What a 3D record does not replace
A scan records what the scanner can see on the day. It does not replace:
- A structural engineer, for questions about the structure of your building or the one next door.
- A licensed land professional, for property lines, setbacks and grades.
- Your insurer’s own inspection, if your insurer asks for one.
It does not show anything inside closed walls, under a slab or above a closed ceiling, and it is not legal advice.
Booking the visits
A Build File covers the three stage visits on one project folder, and a Neighbor Record covers the house next door. Put your demolition or rough-in date in the quote, and you see an estimate before anyone visits. See how we handle pre-construction documentation in Los Angeles, from demolition to handover.